
Valletta
405-D44R
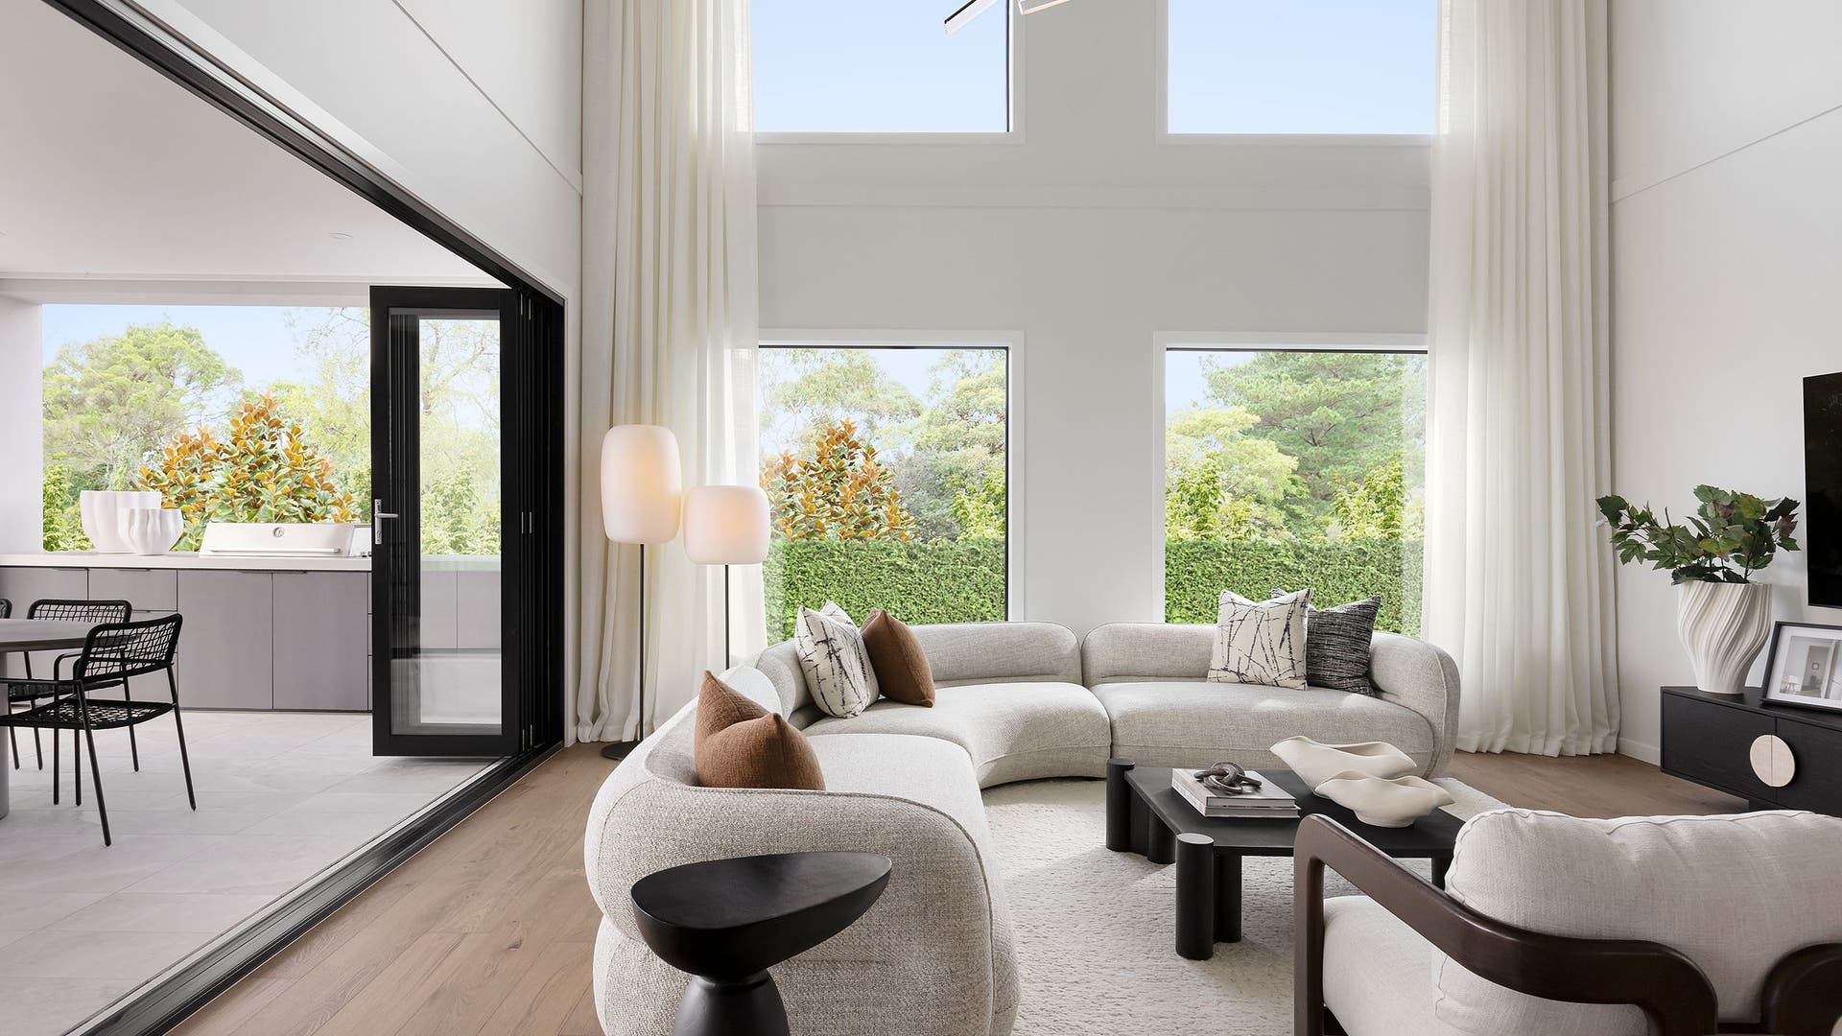
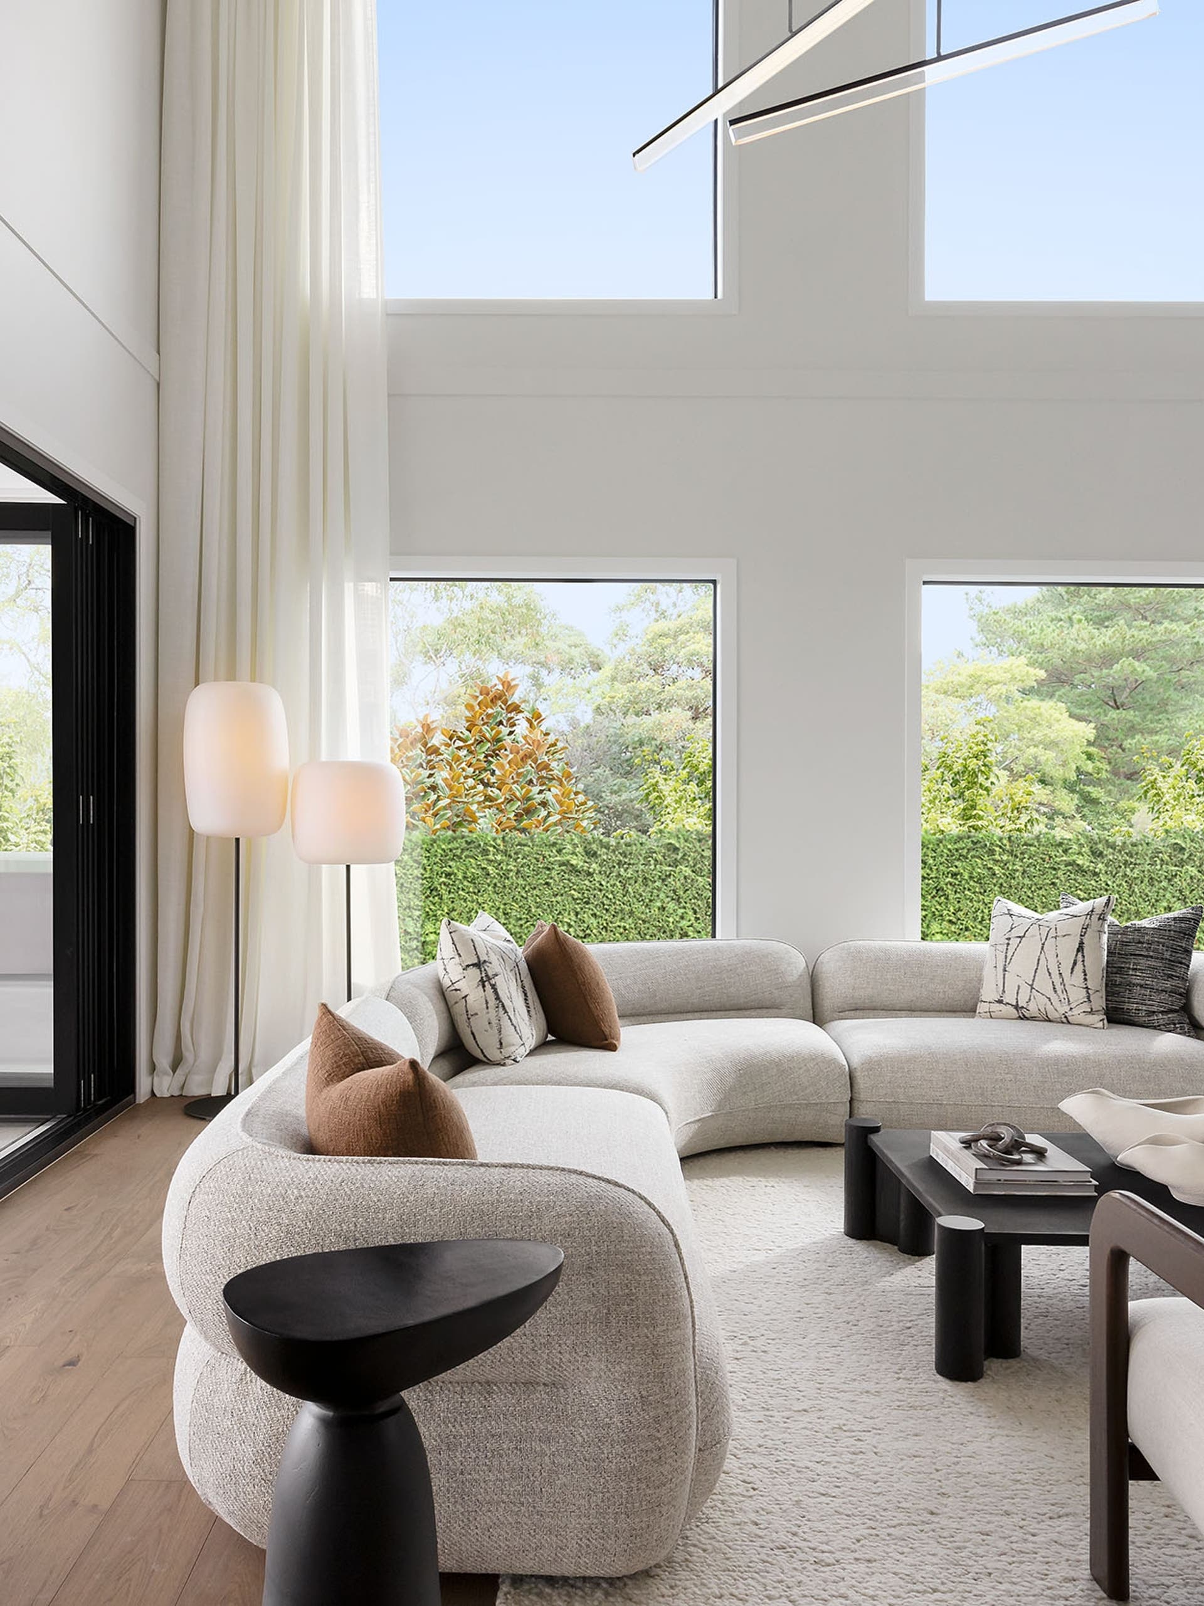
Looking for a modern home that's perfect for your whole crew? The sleek contemporary design of the double-storey Valletta could be your perfect match. This design is all about flexibility so whether you have a blended family, parents moving in, or just need some extra space, the Valletta can handle it with a downstairs guest suite plus walk-in robes in all bedrooms.

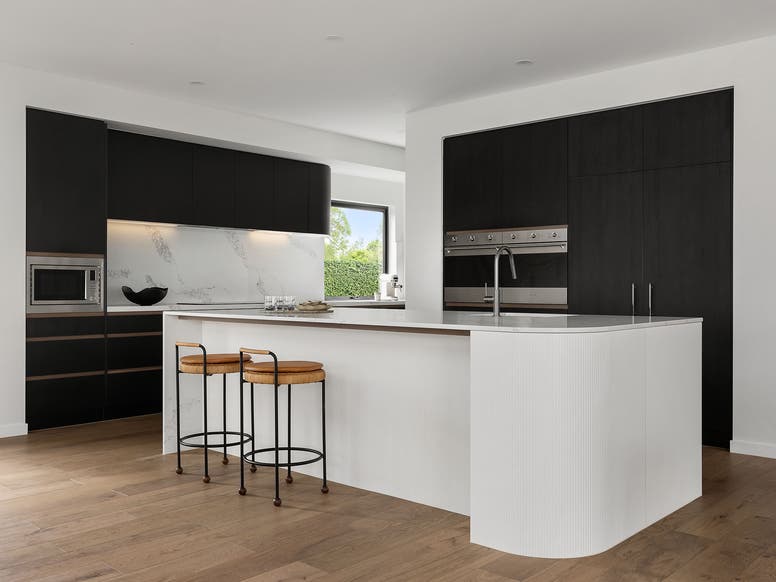
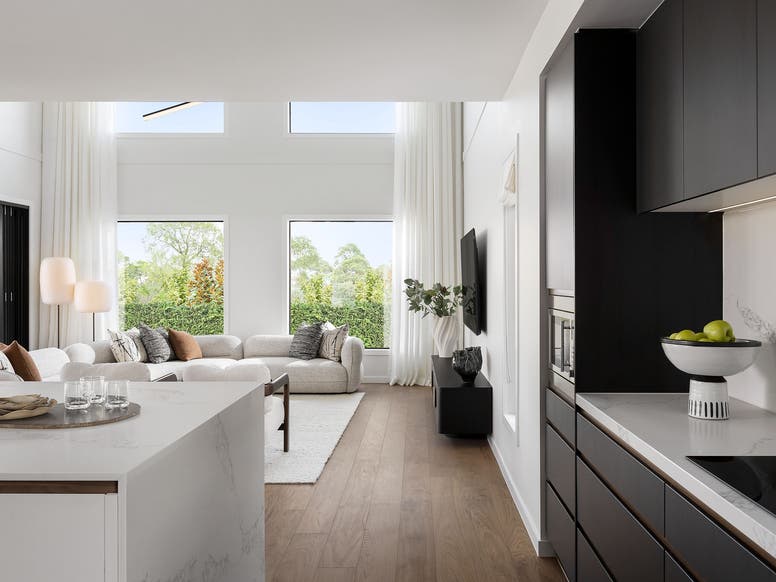
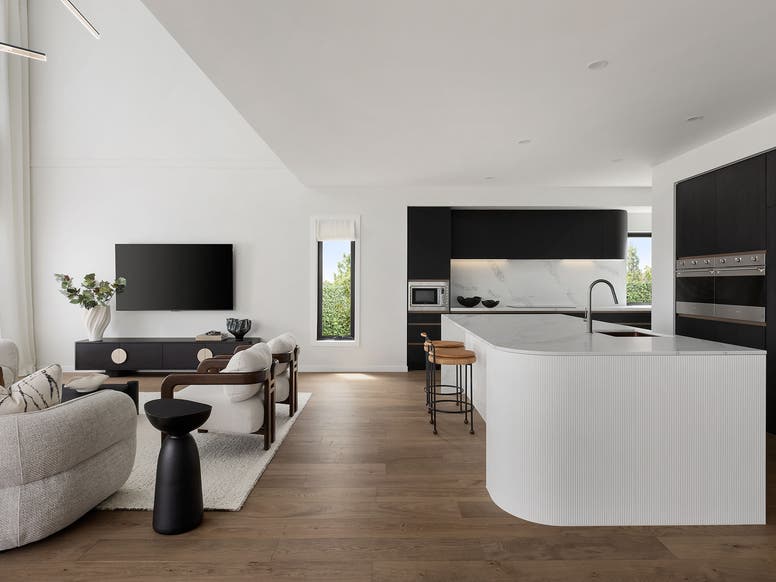
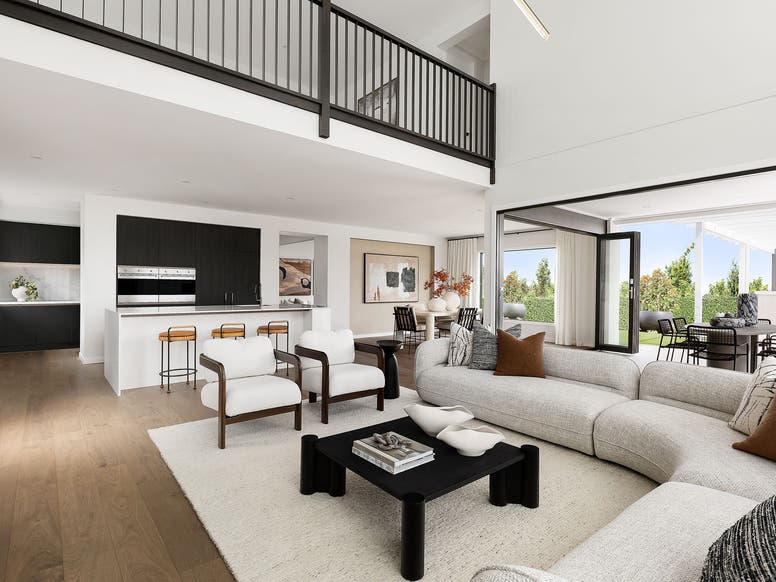
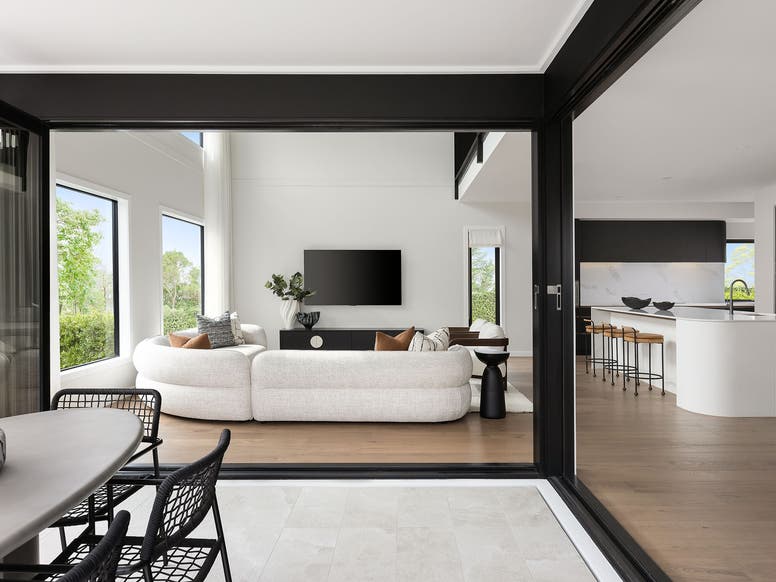
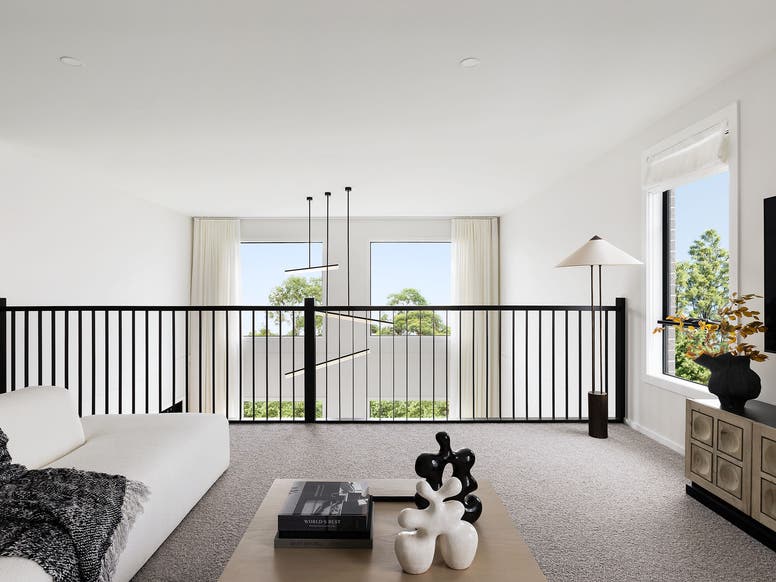
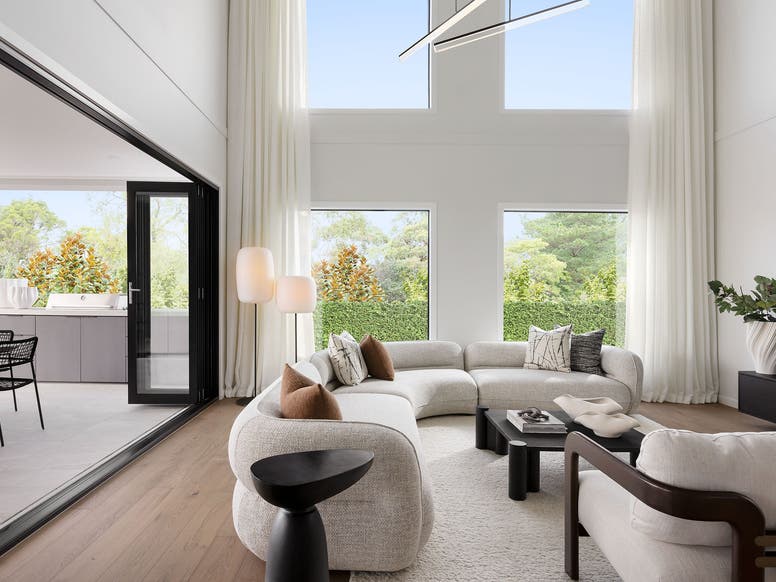
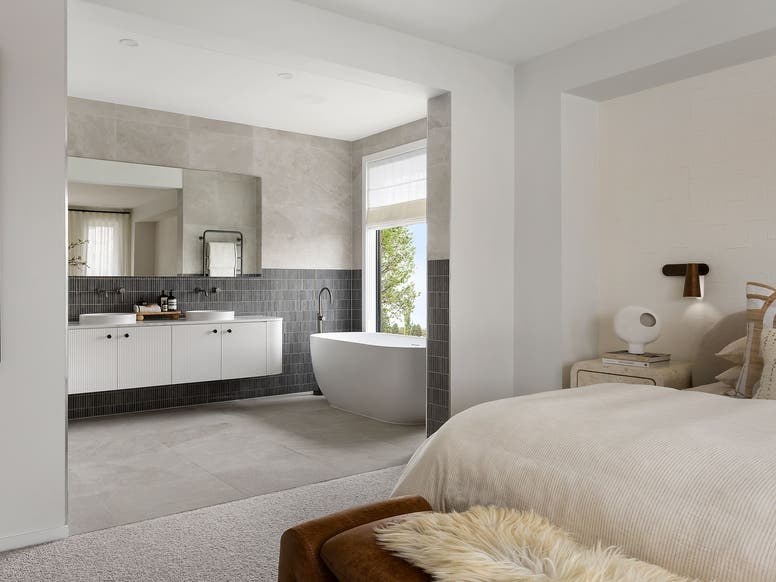
Perfectly planned for family living.
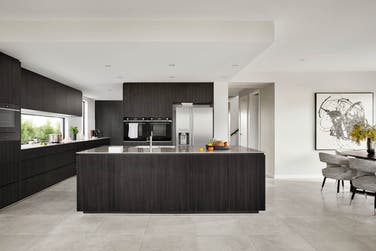
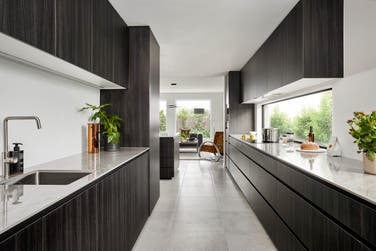
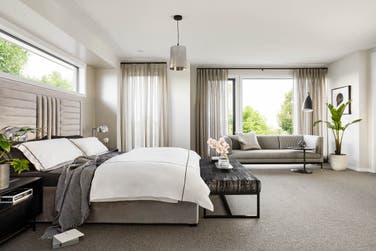
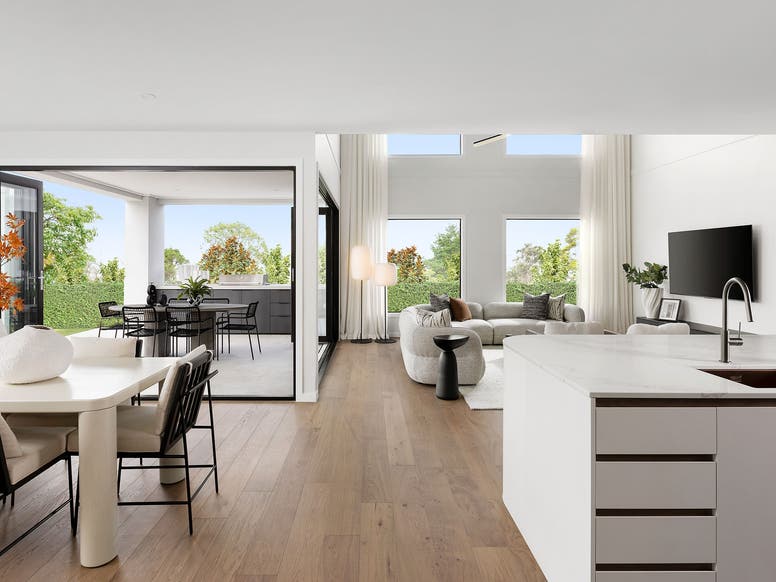
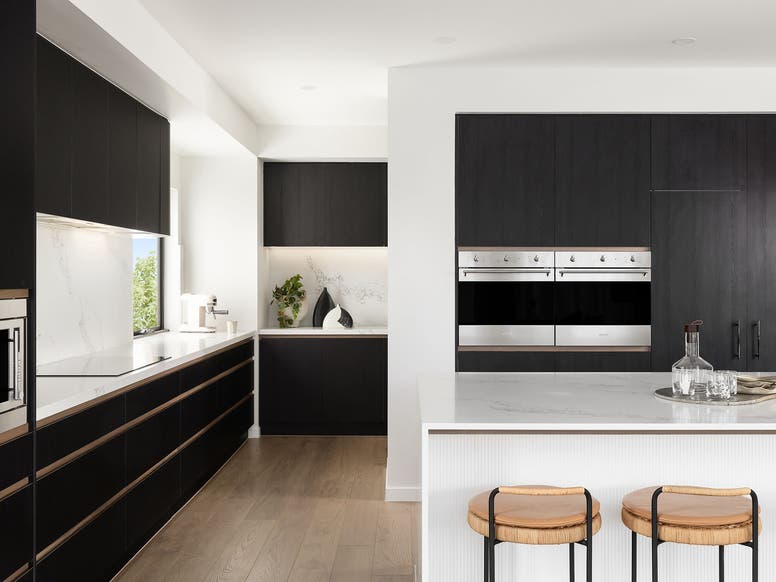
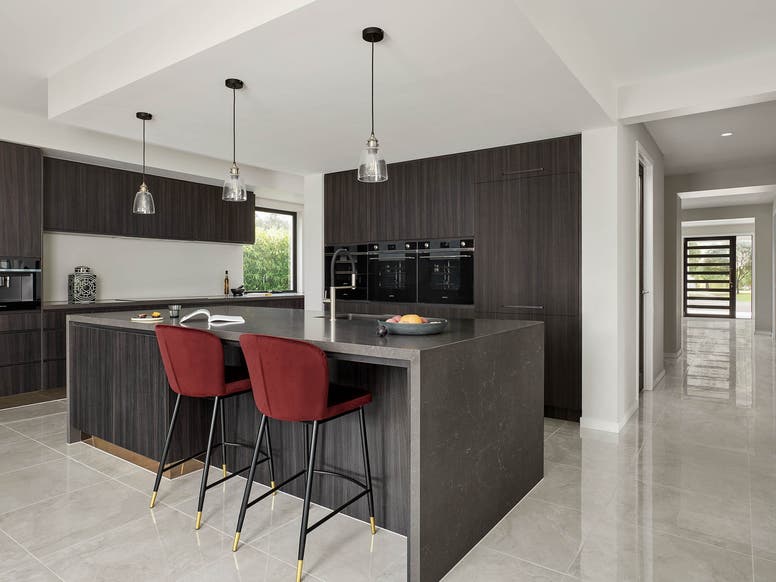
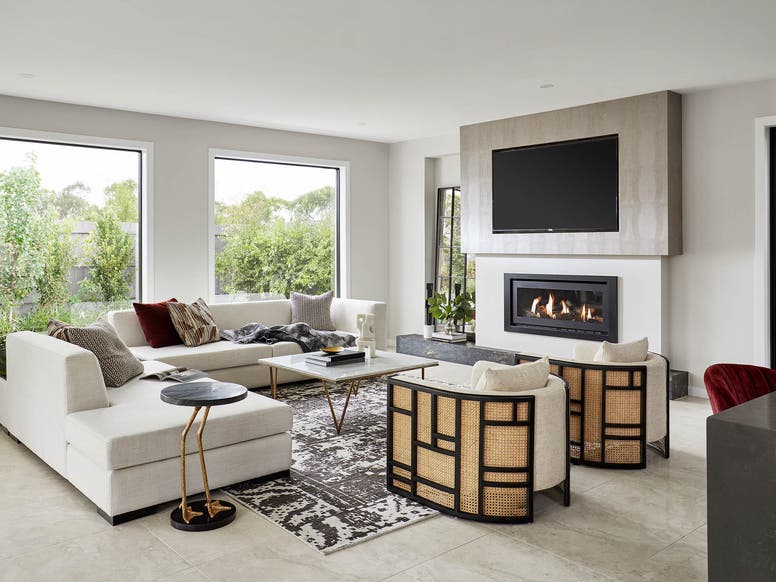
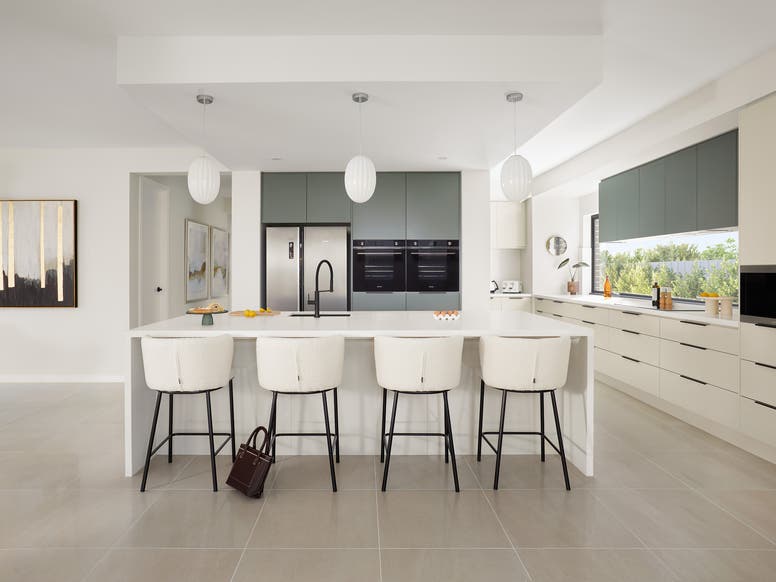
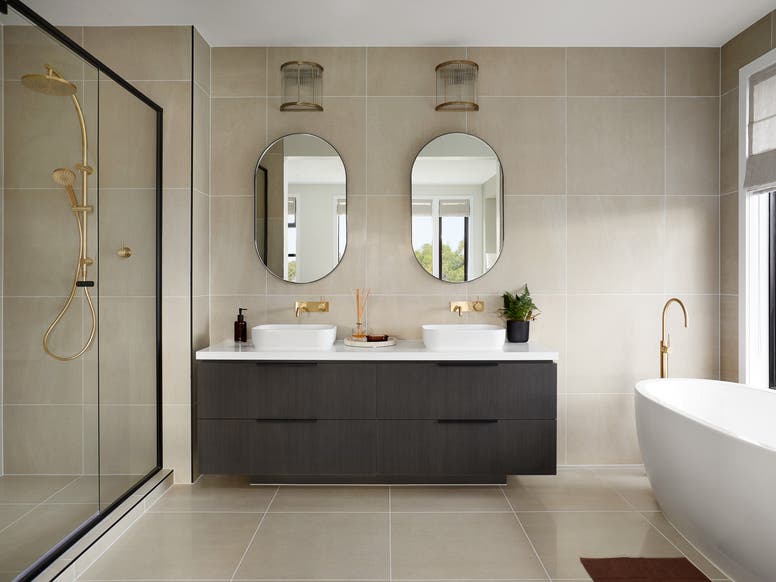
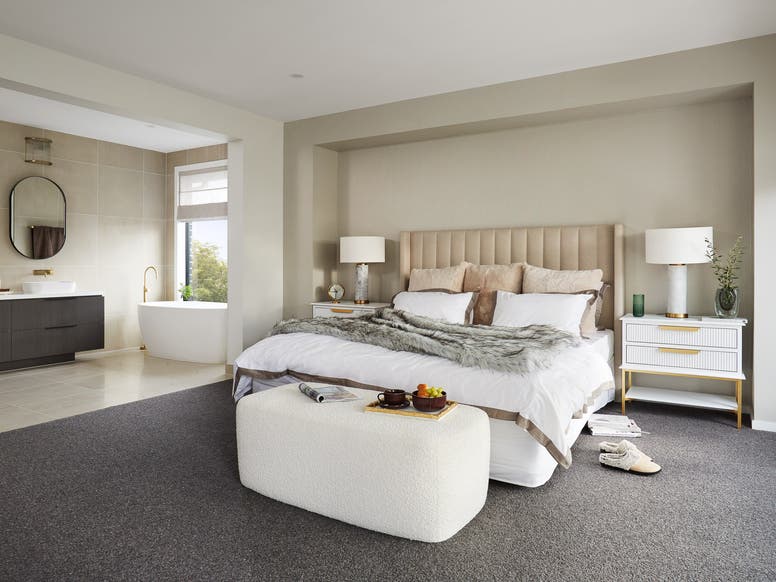
Featuring five bedrooms, including a luxurious master suite upstairs and an expansive guest suite downstairs, five living areas, three bathrooms and an impressive kitchen and butler’s pantry, the family can come together easily or enjoy time privately.
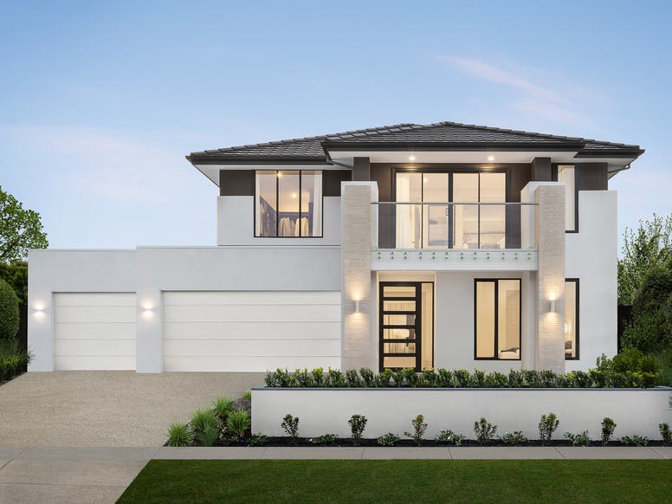
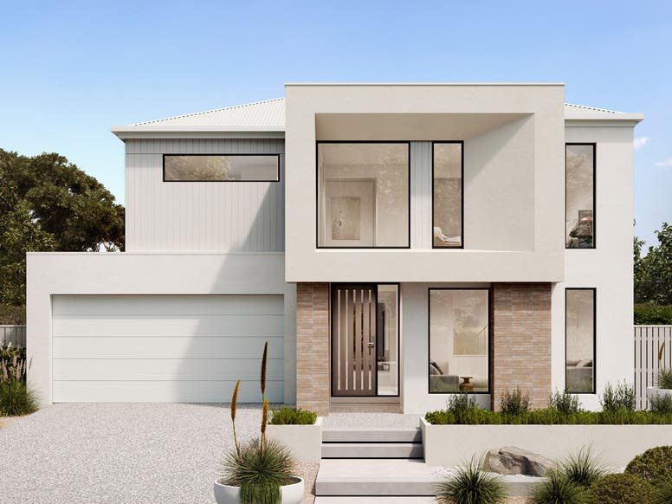
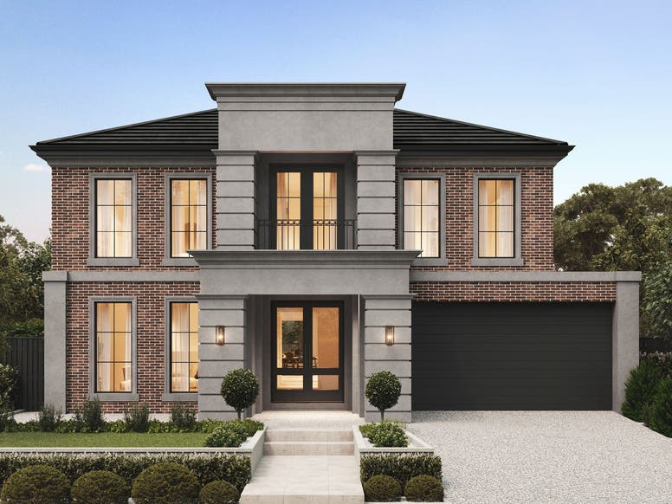
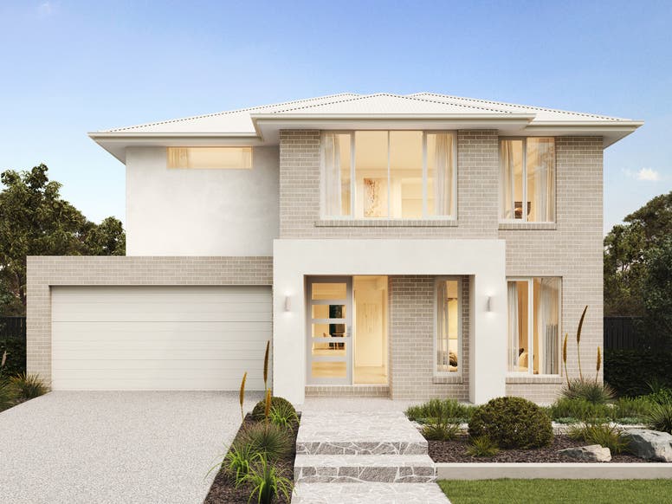
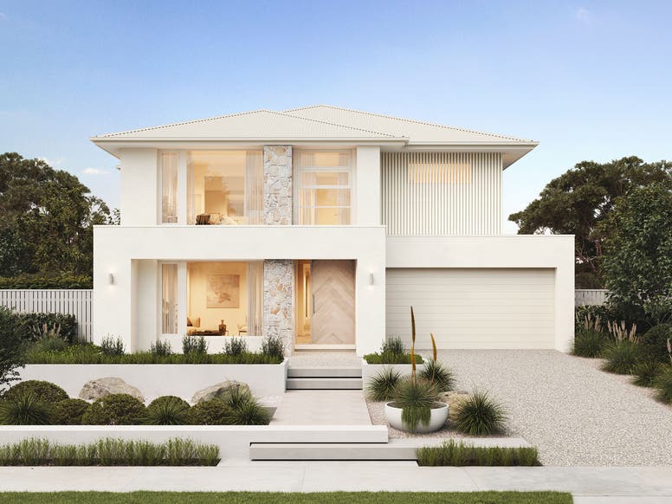
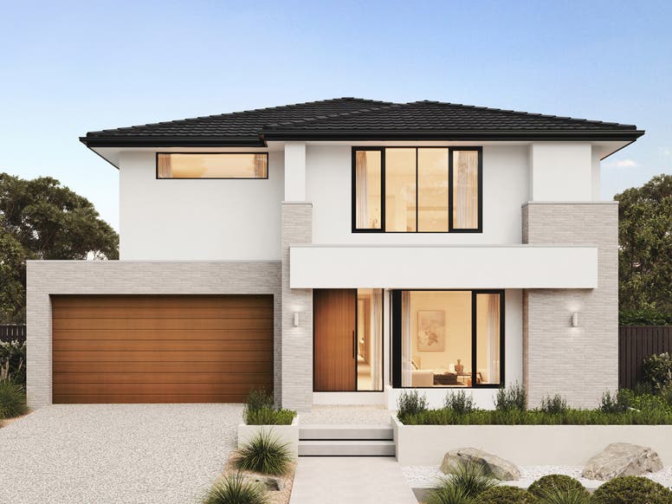
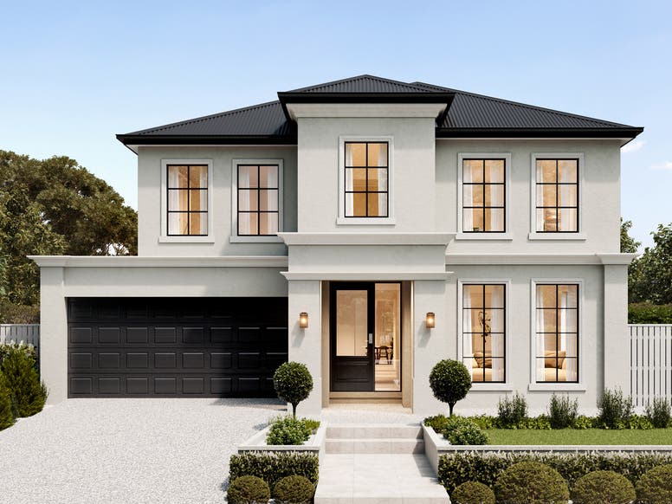
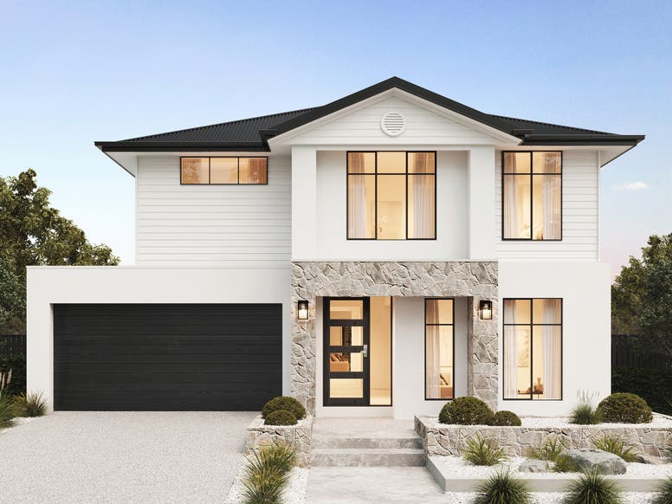
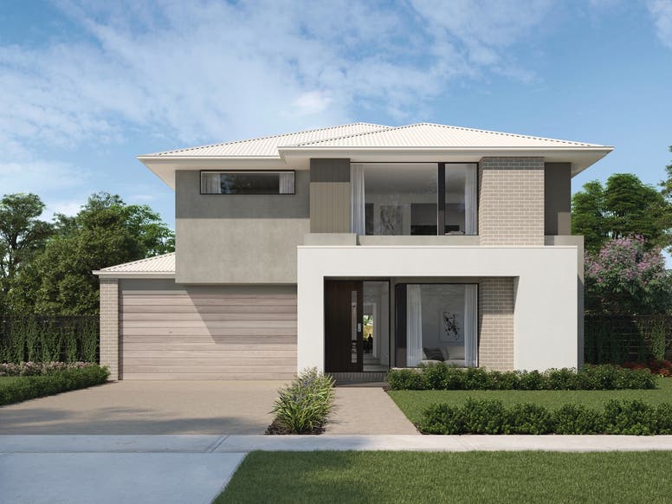
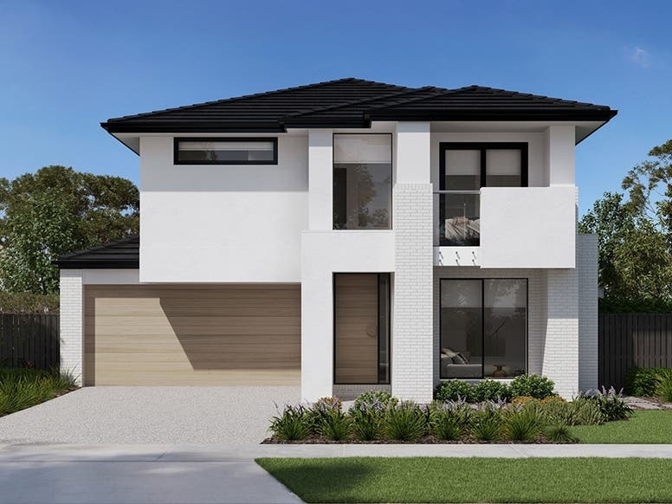
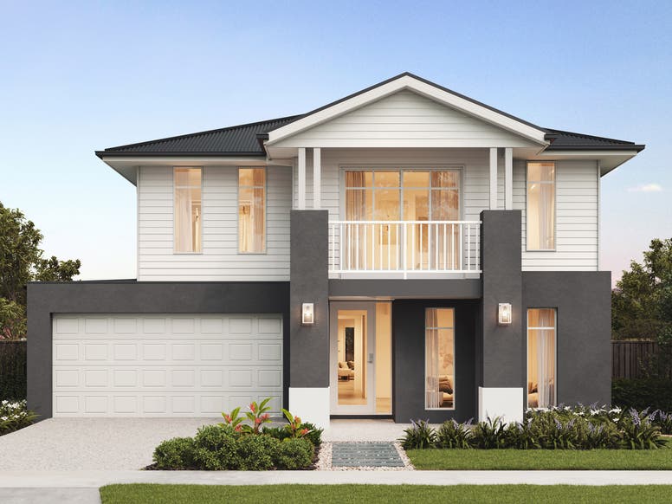

Never underestimate the power of street appeal.
Personalise your home with a range of façade options designed to suit different styles and streetscapes. The facades shown here are just a selection – explore the full gallery or speak with our team to find the perfect look for your home.
Every detail considered
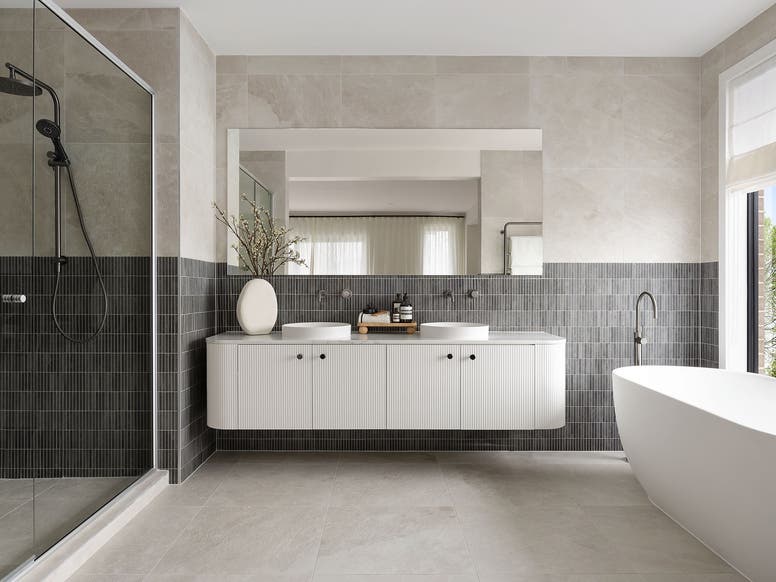
Step into exceptional living with premium finishes, refined details and inclusions others call upgrades – all part of the Reserve Collection.
Luxury redefined with more included as standard
- COLORBOND® steel (22 colours available) or concrete roof tiles (5 colours)
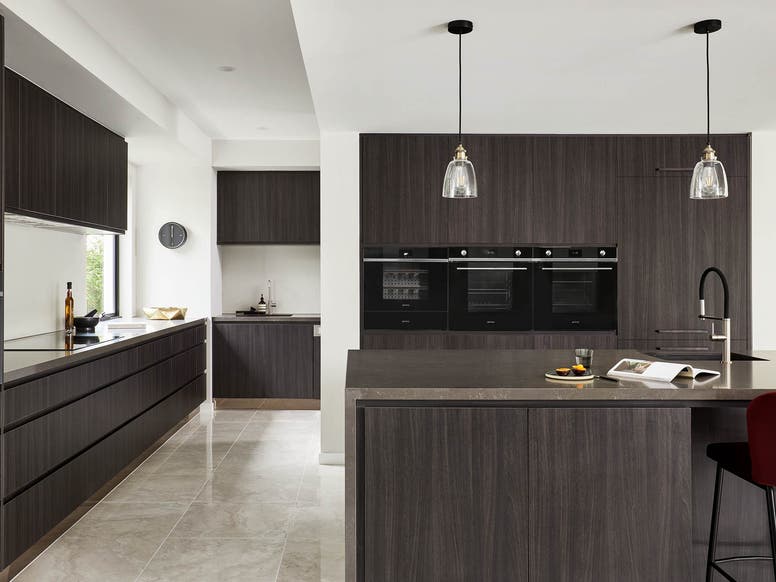
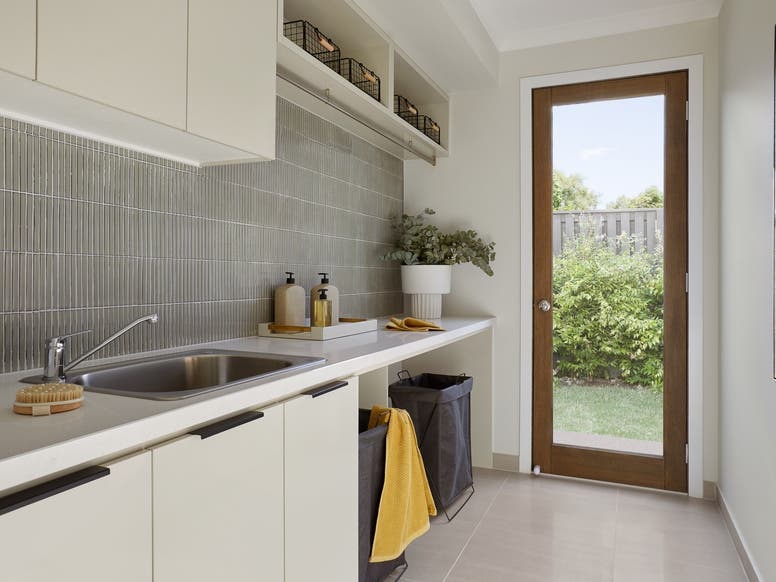
- 40mm Zenith Surfaces benchtops in kitchen, ensuite, bathroom, powder room & laundry in a range of colours
- 900mm SMEG stainless steel appliances plus 600mm dishwasher
- Natural, silk or impressions finish to kitchen cabinets in over 200 colours
- Full height tiling to all walls in your ensuite & bathroom in over 15 colours
- 2,570mm nominal ceiling height throughout
On display at Glen Waverley
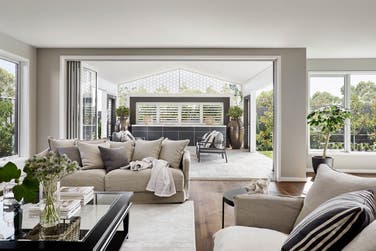
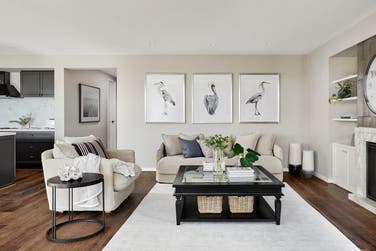
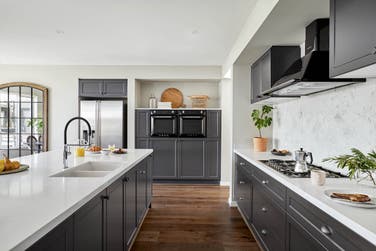
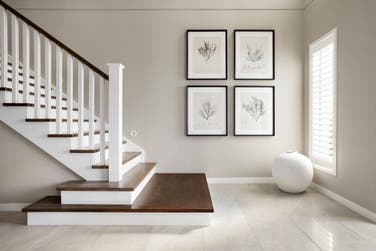
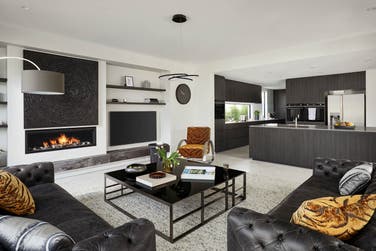
The Valletta 48 with Novello façade in Glen Waverley showcases and open kitchen & butler's pantry layout with cabinetry, leisure wet bar fitout, freestanding bath to ensuite, dressing cabinetry fitout, bed 2, 3 & 4 WIR fitout, laundry fitout with chute, cornerless bi-fold doors to alfresco and fireplace.