
Vogue
316-D34
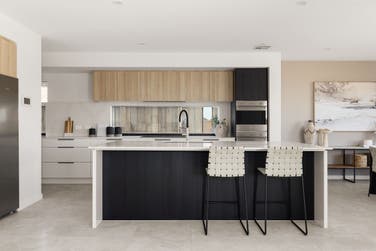
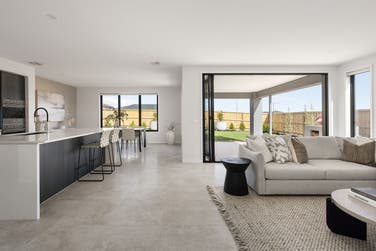
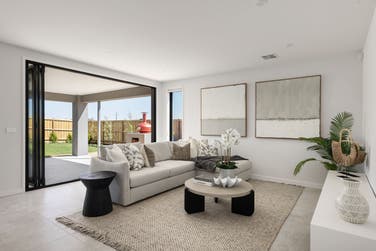
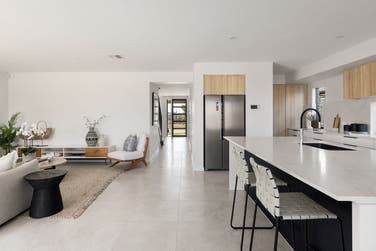
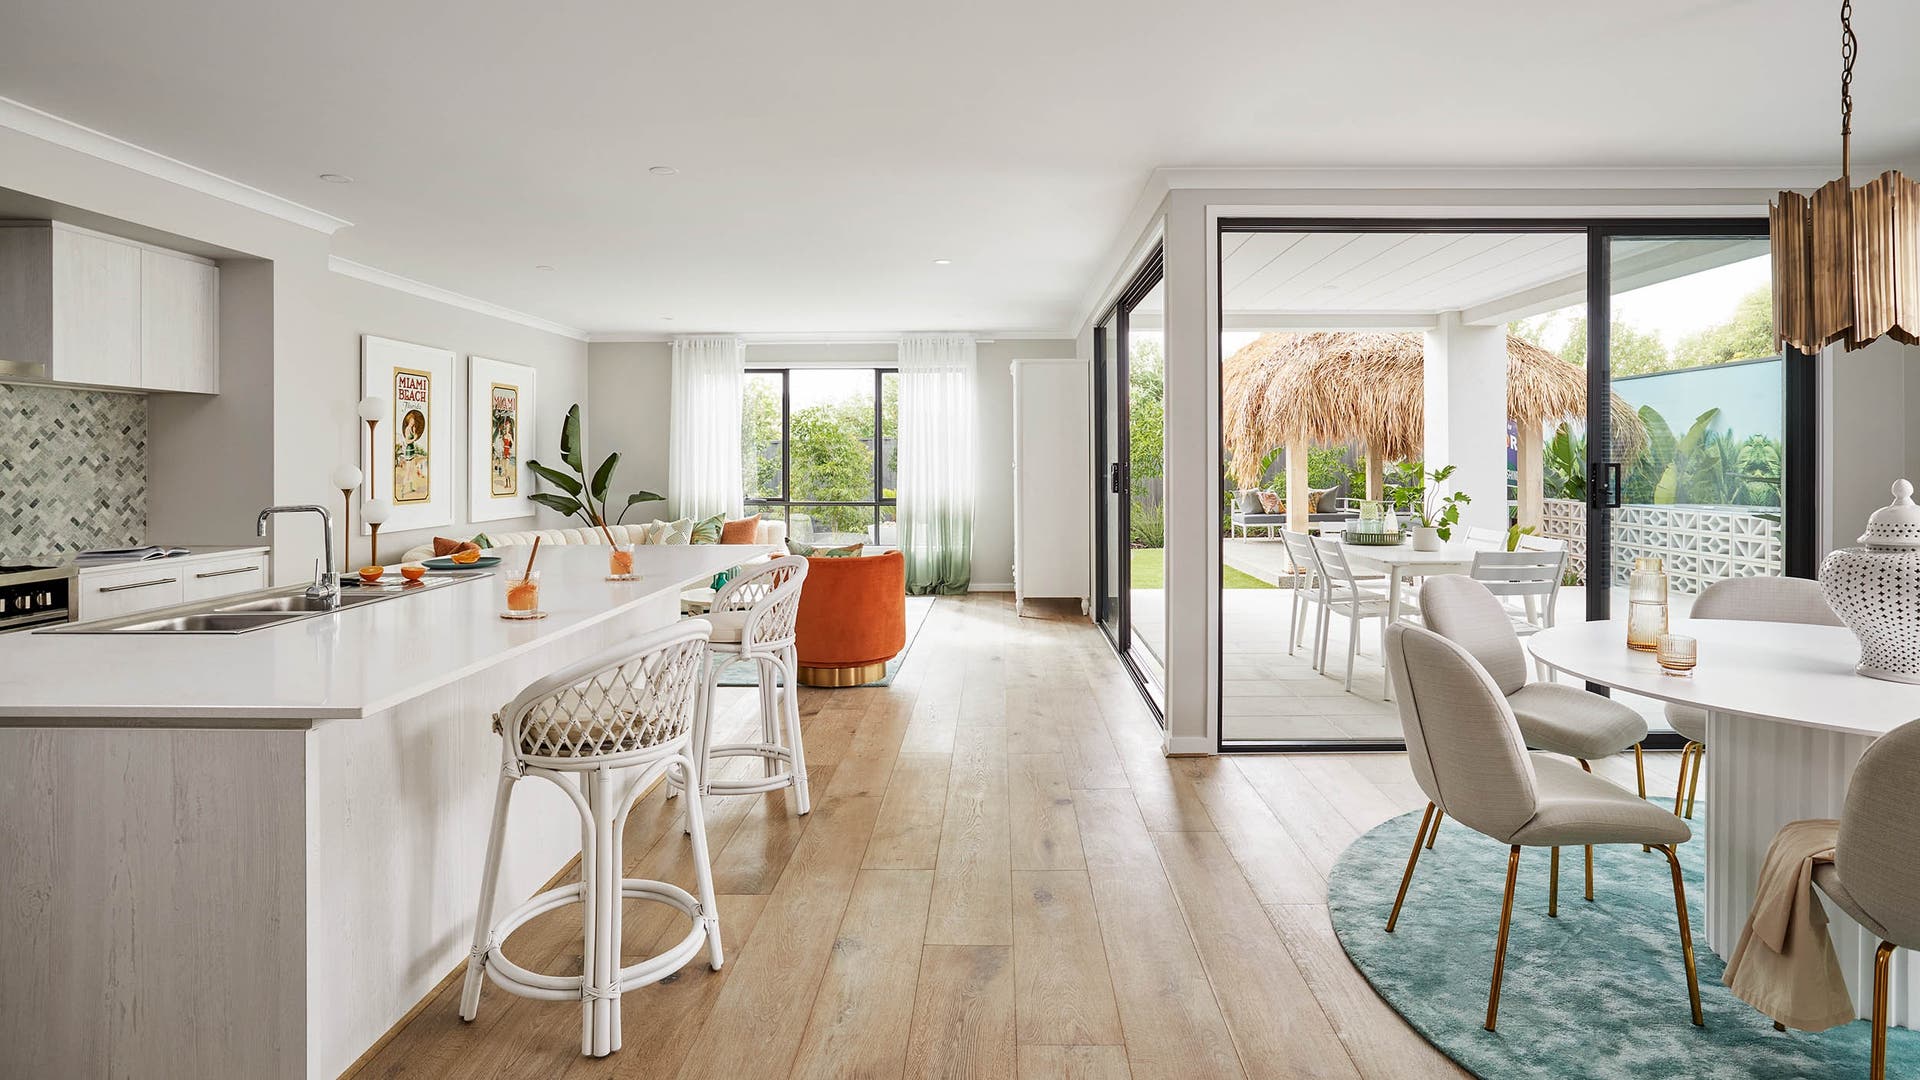
With walk in robes in all four bedrooms plus a large butler's pantry, two linen cupboards and a dedicated study at the front of the home, you'll always have enough storage space in the double-storey Vogue designed for 14m+ lot widths. You'll love the L shaped living and dining space anchored by a generous kitchen with an island bench perfect for gathering around.

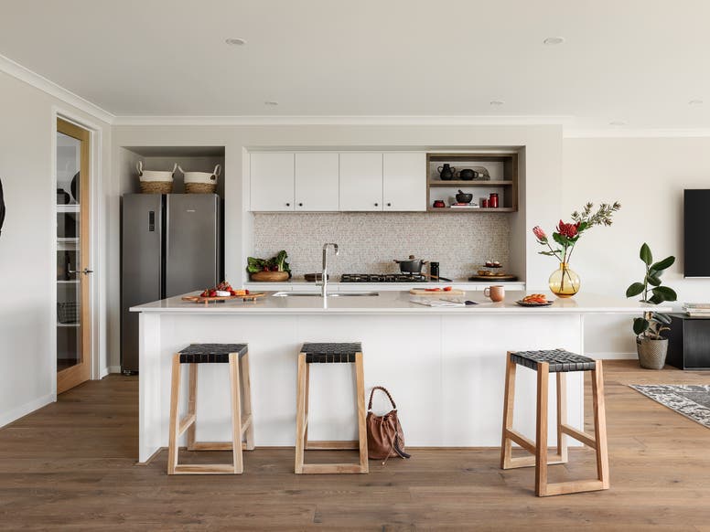
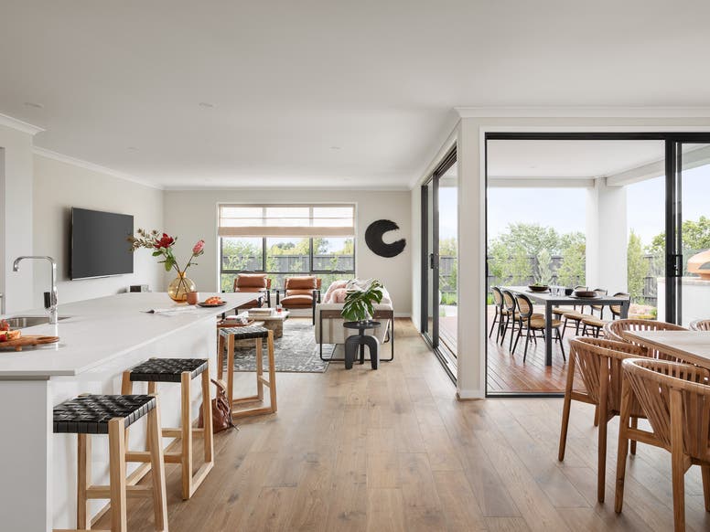
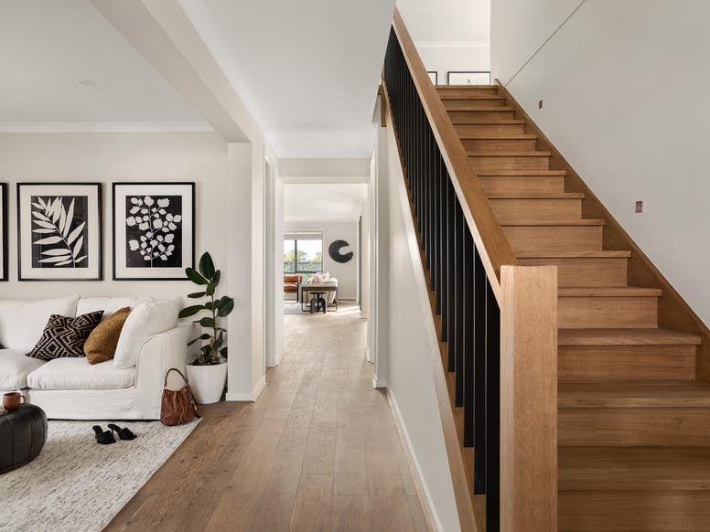
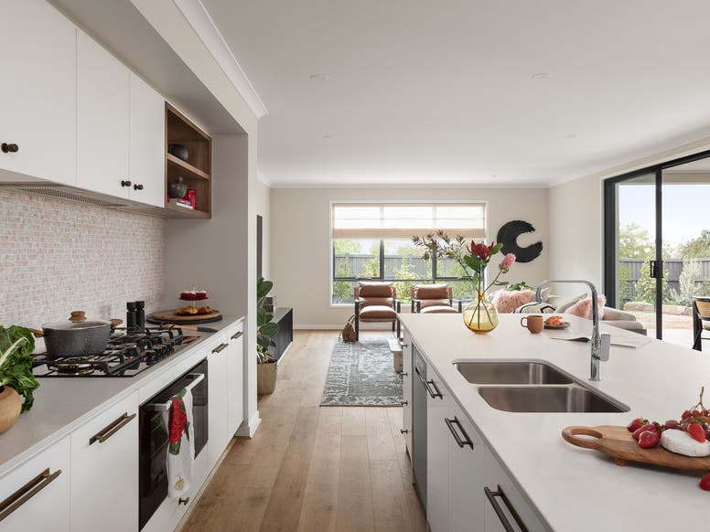
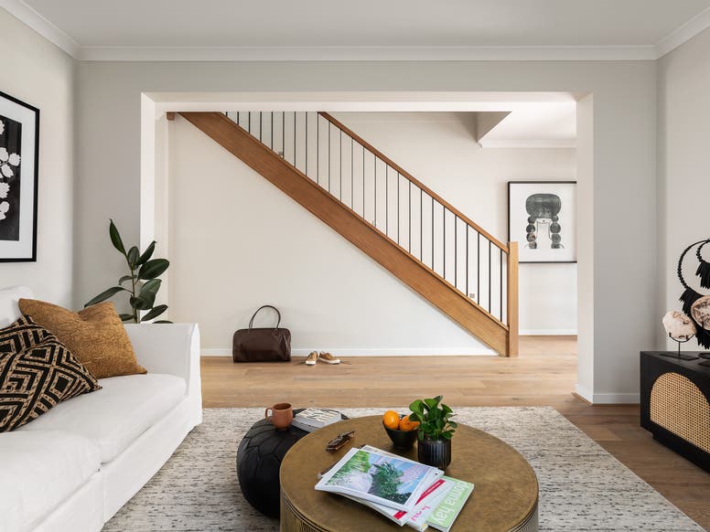
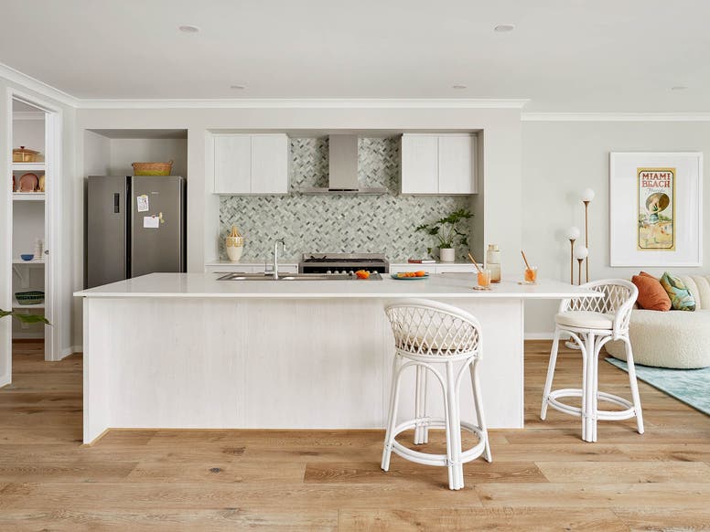
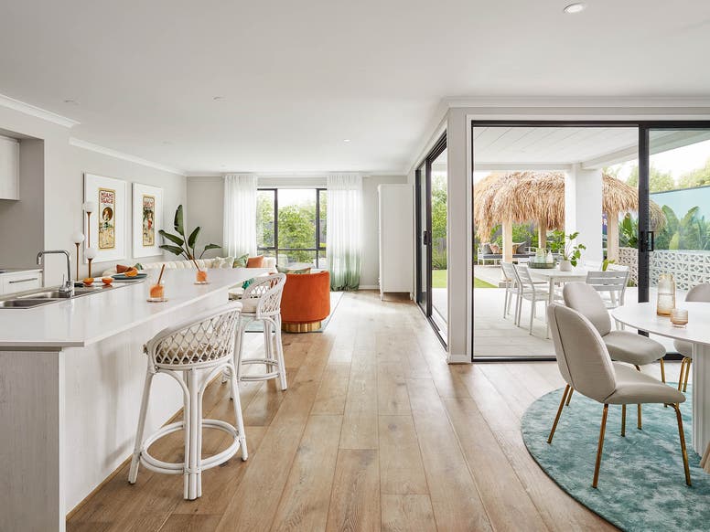
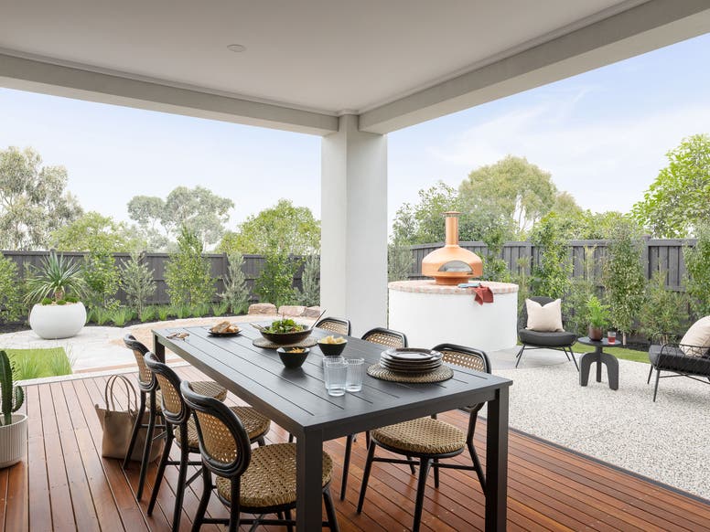
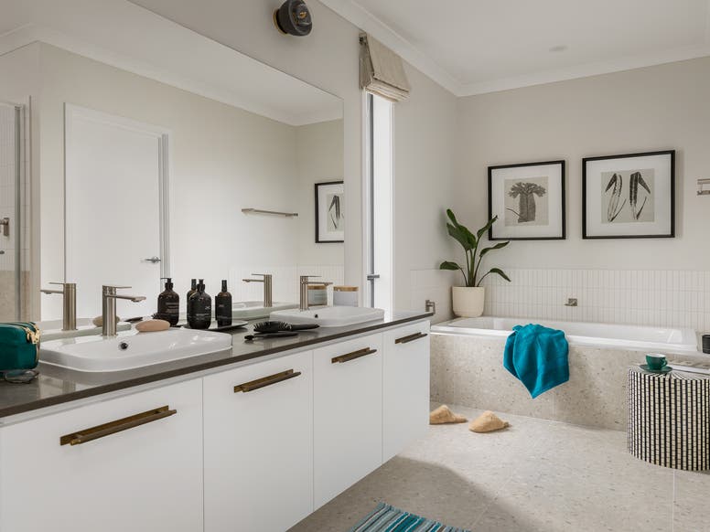
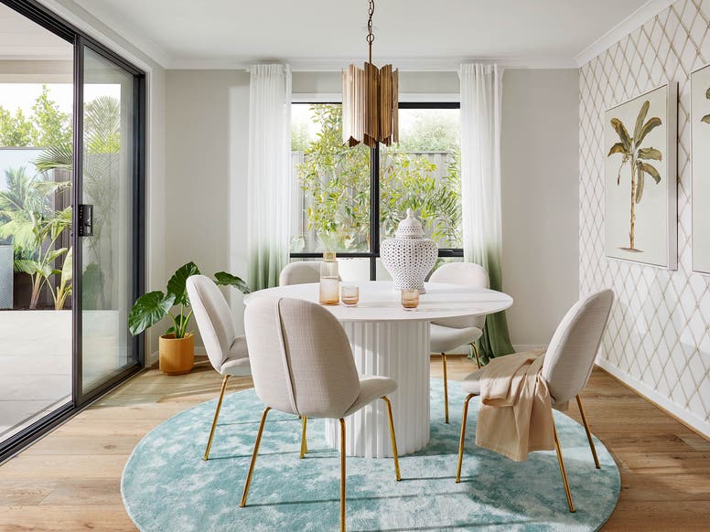
Ample spaces for the whole family to enjoy.
Theatre, study, alfresco, kitchen, additional leisure space, there's a place for everyone.
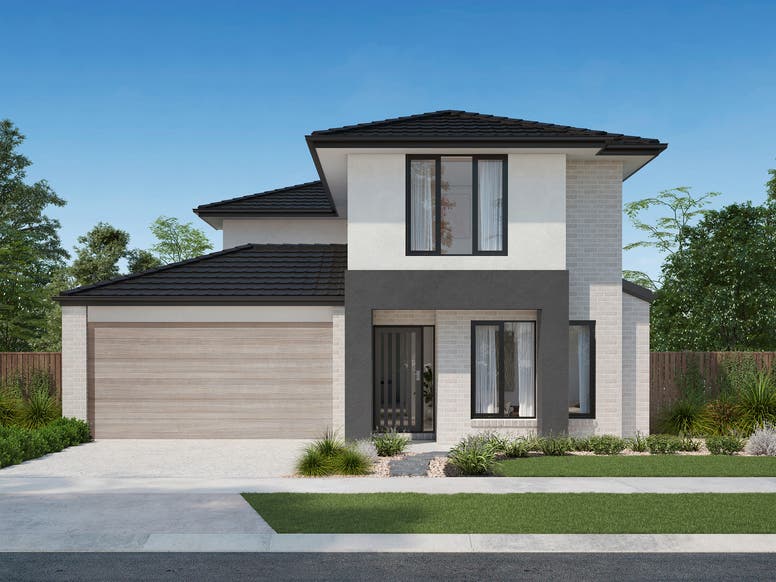
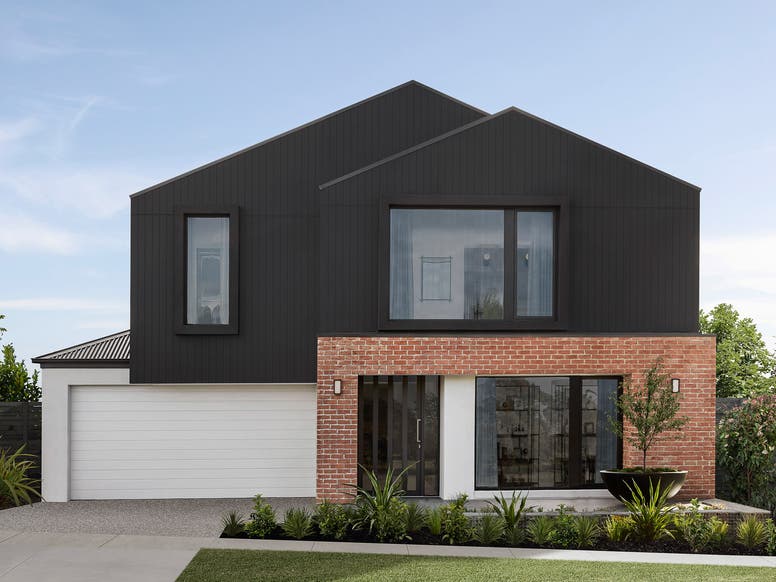
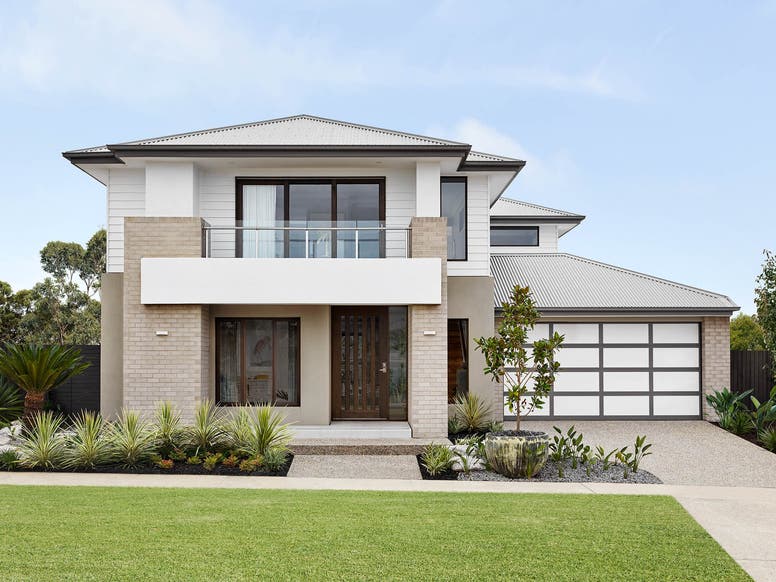
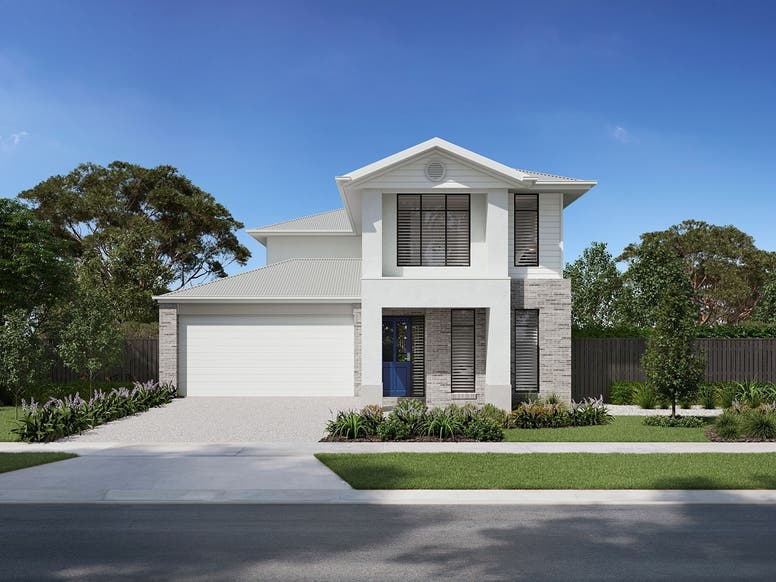
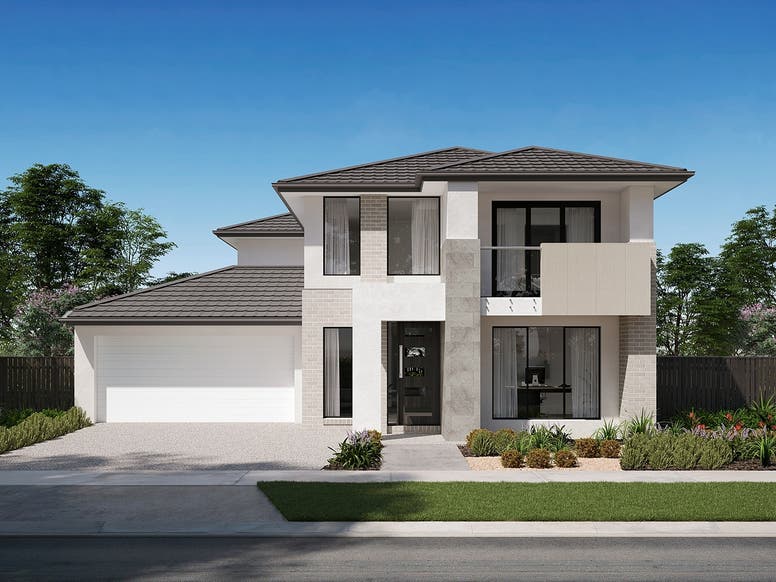
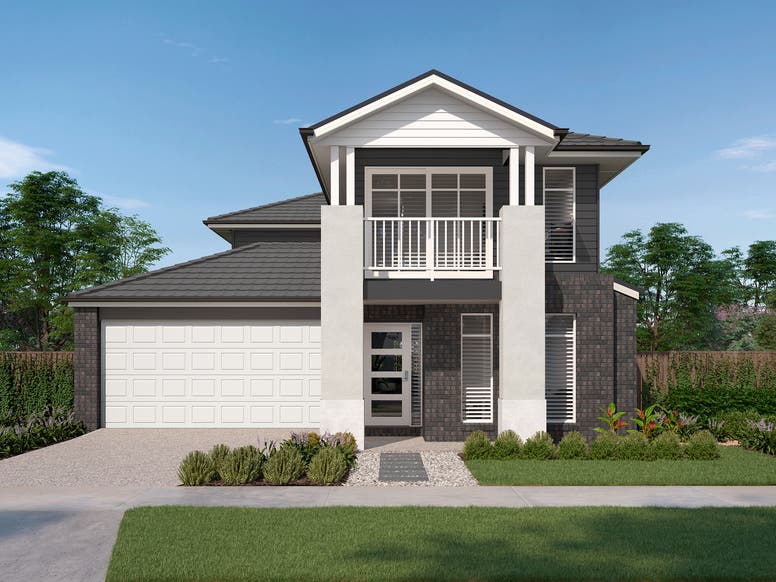
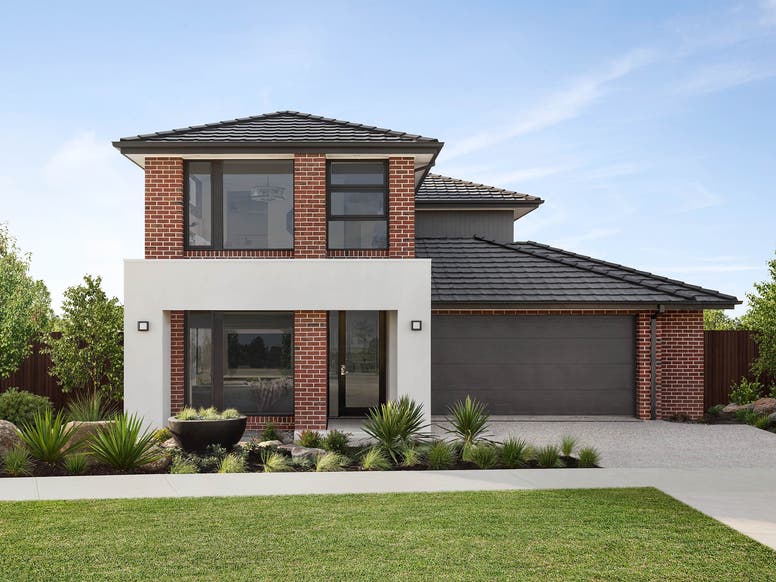
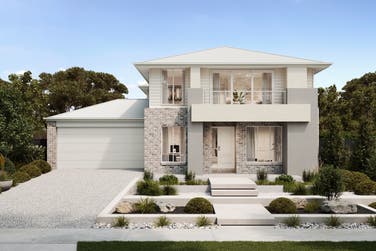
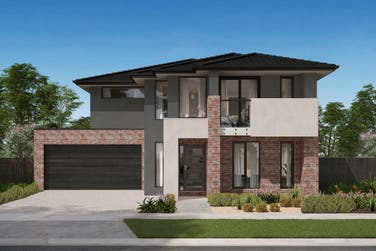
Never underestimate the power of street appeal.
Personalise your home with a range of façade options designed to suit different styles and streetscapes. The facades shown here are just a selection – explore the full gallery or speak with our team to find the perfect look for your home.
Modern living, smarter value
Get more for less with thoughtful inclusions, quality finishes and modern must-haves – designed to deliver everyday style and lasting value.
Contemporary style with outstanding value built in
- 900mm SMEG stainless steel appliances
- 20mm Zenith Surfaces benchtops in kitchen, ensuite, bathroom & powder room in a range of colours
- Soft close cabinets throughout kitchen plus laminate overhead cabinets each side of the rangehood in your choice of over 100 colours
- Twin shower rail with rain style shower head & handheld shower rose in ensuite
- Double glazed windows throughout
- 2,400mm aluminium sliding doors to your alfresco
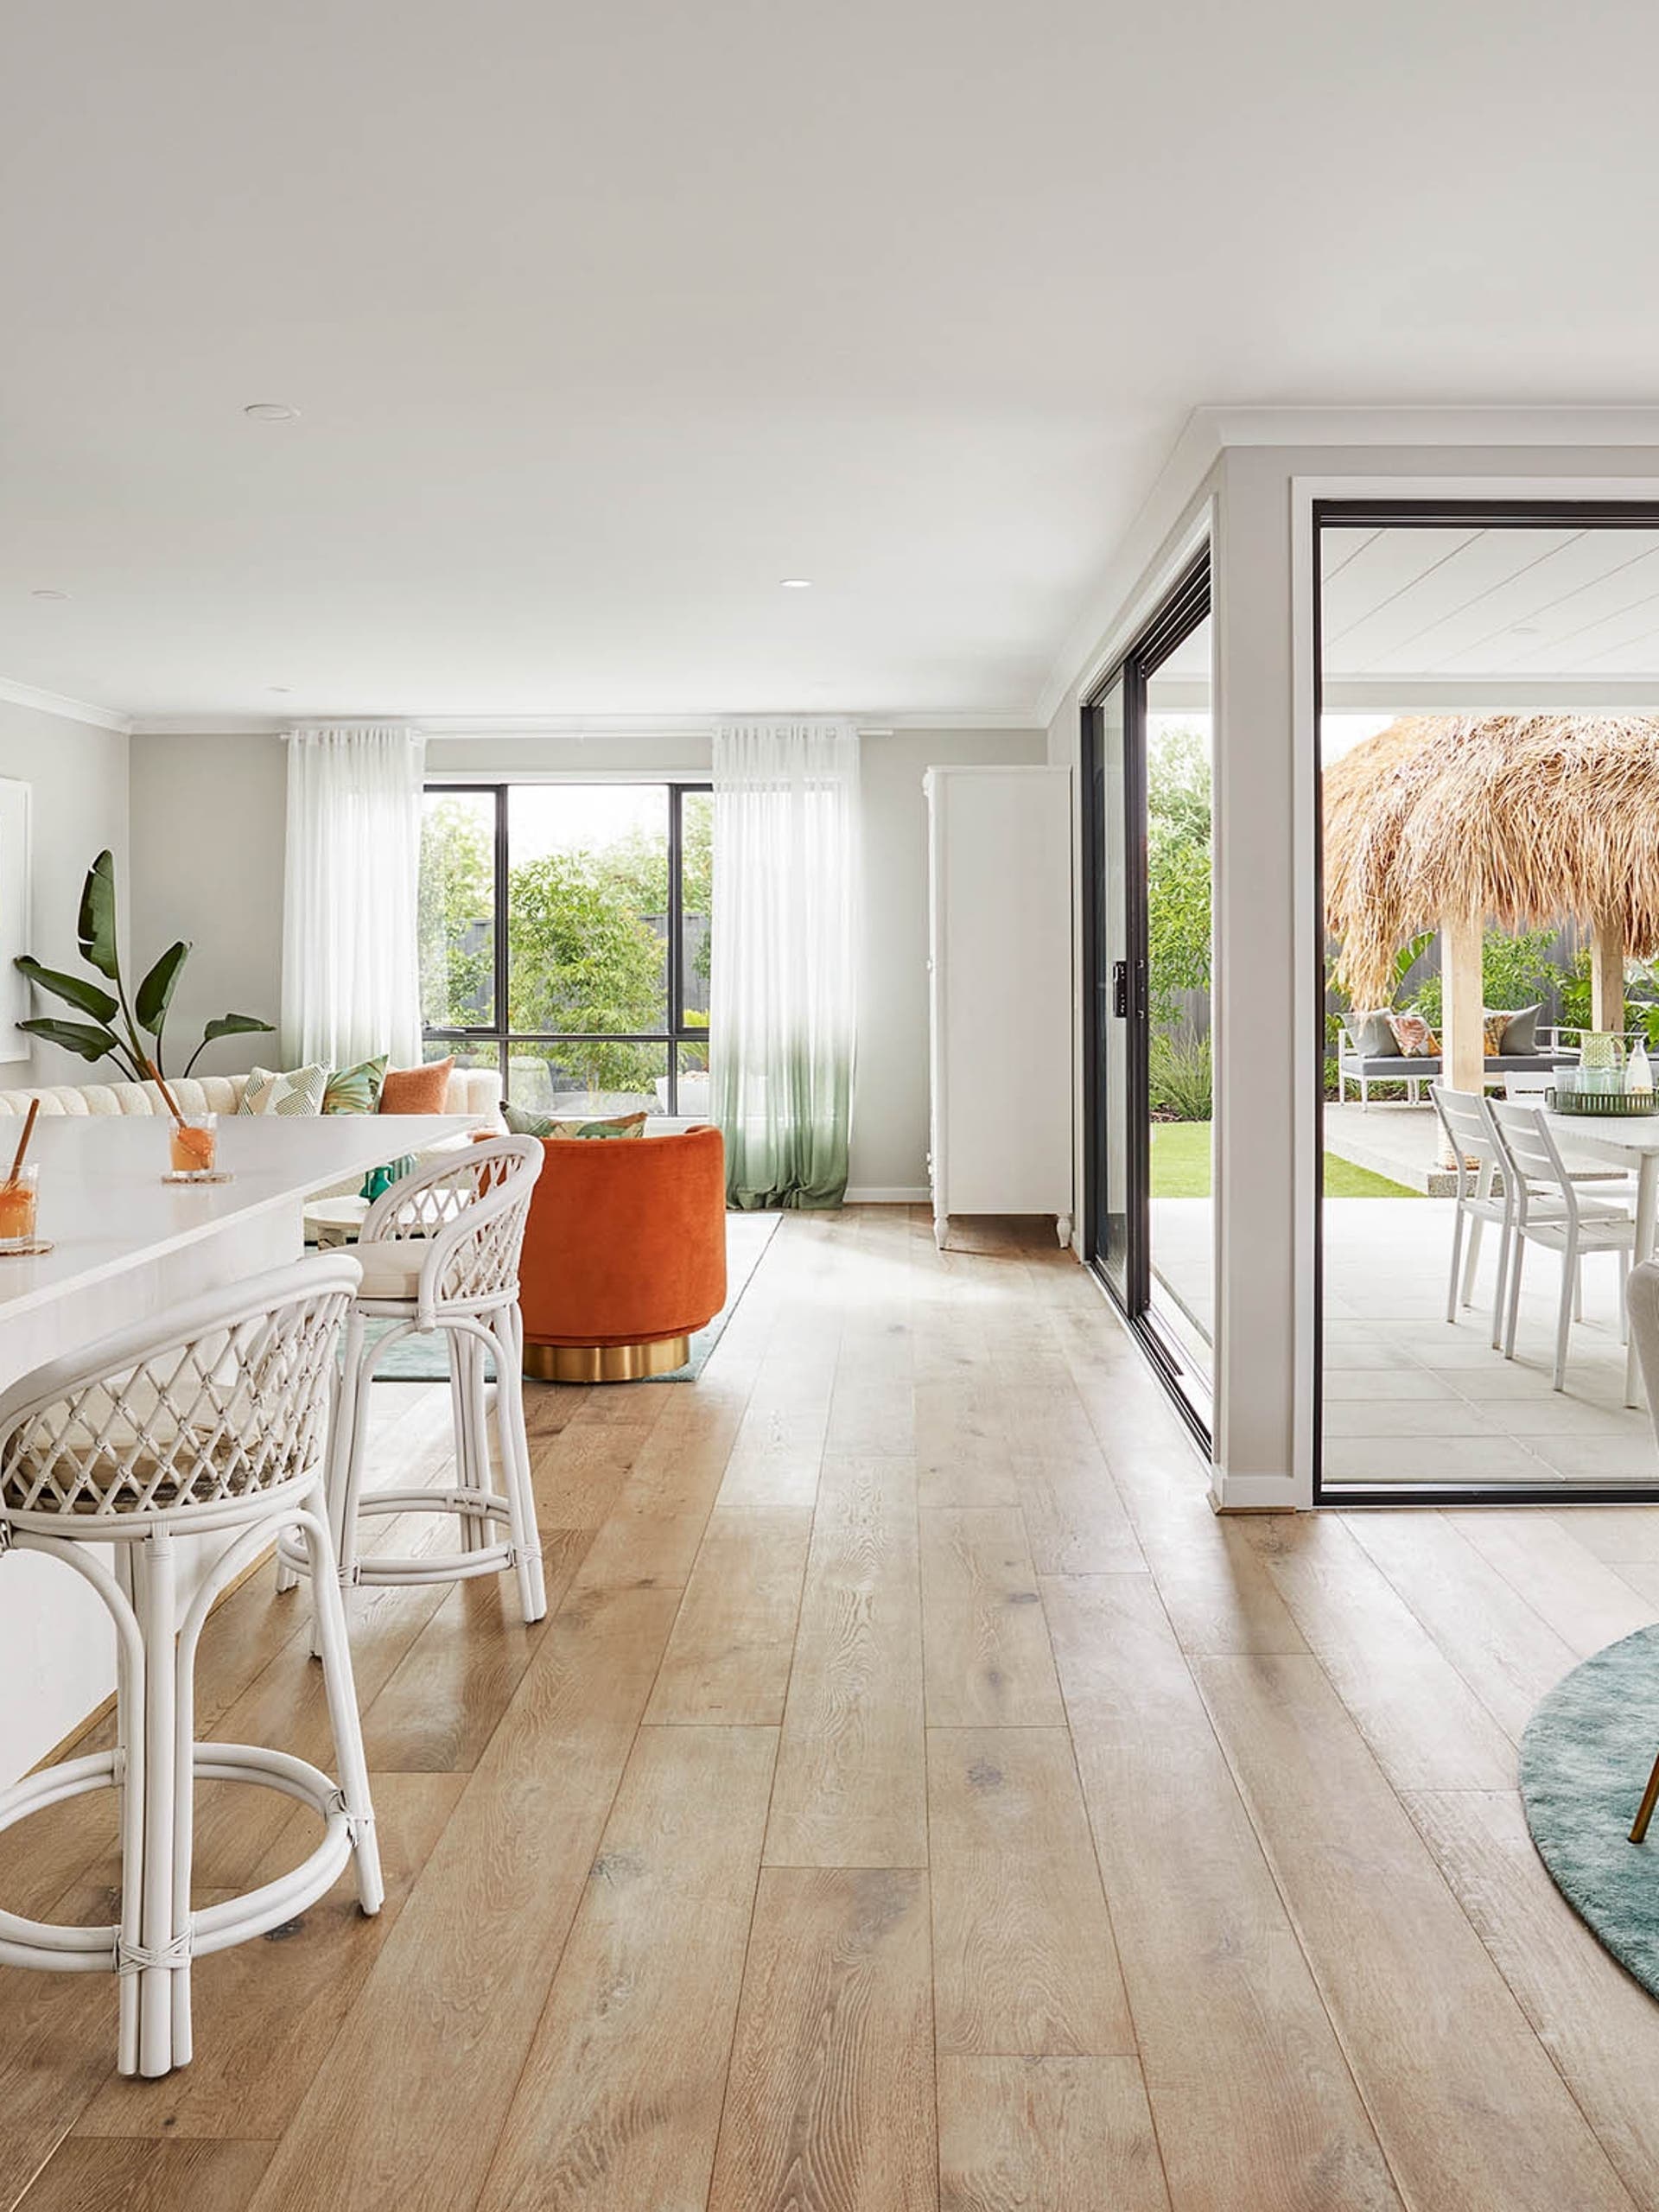
The Vogue 34 featuring the Bronte façade showcases brushed nickel tapware, pivot entry door, wrought iron balustrade on staircase, increased height to aluminium stacker doors to alfresco and 900mm stainless steel appliances.