
Fiorina
186-S20
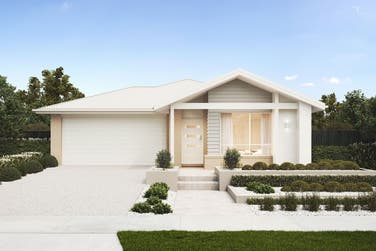
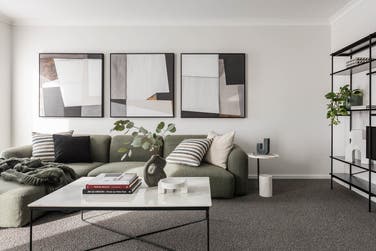
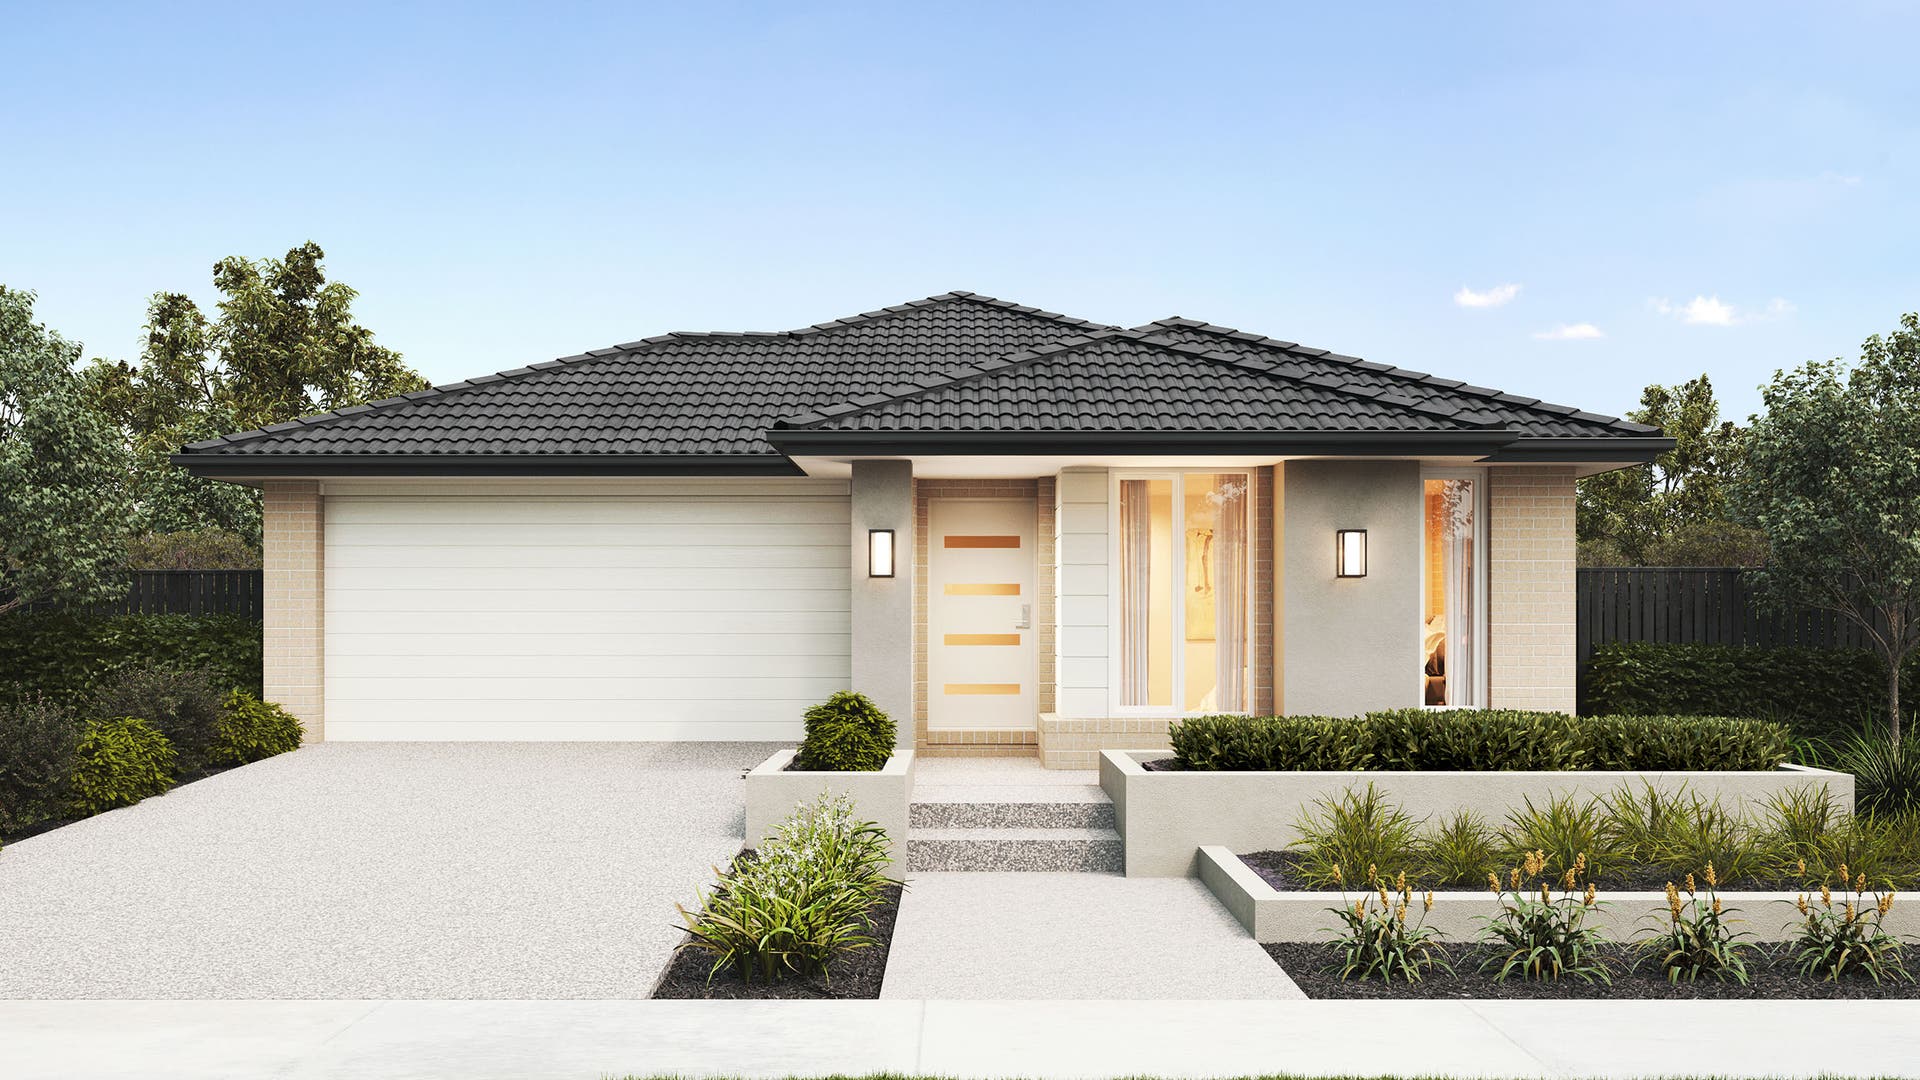
The Fiorina is a clever single-storey design that doesn't compromise on features despite it's compact size with a roomy master suite, good sized secondary bedrooms with built-in robes and a large open-plan living zone and kitchen complete with butler's pantry. You'll love the flow from your indoor living to outdoor entertaining zone through elegant stacker doors.
Offers & Promotions

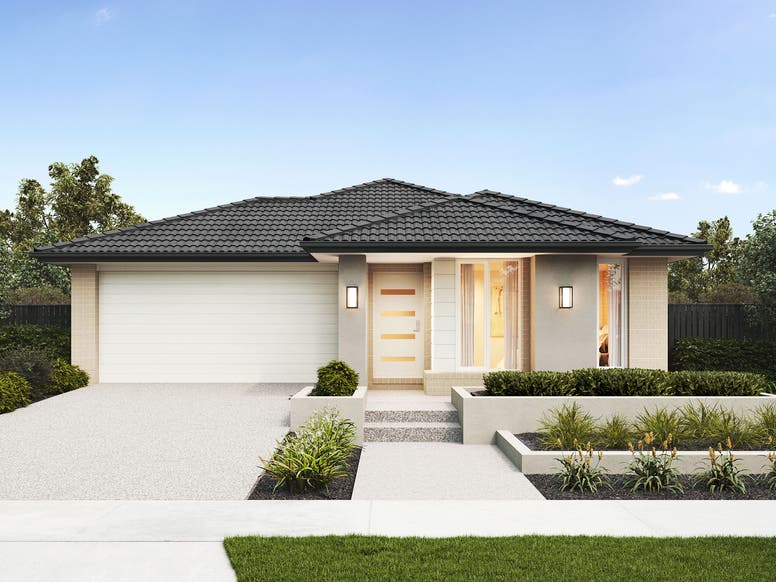
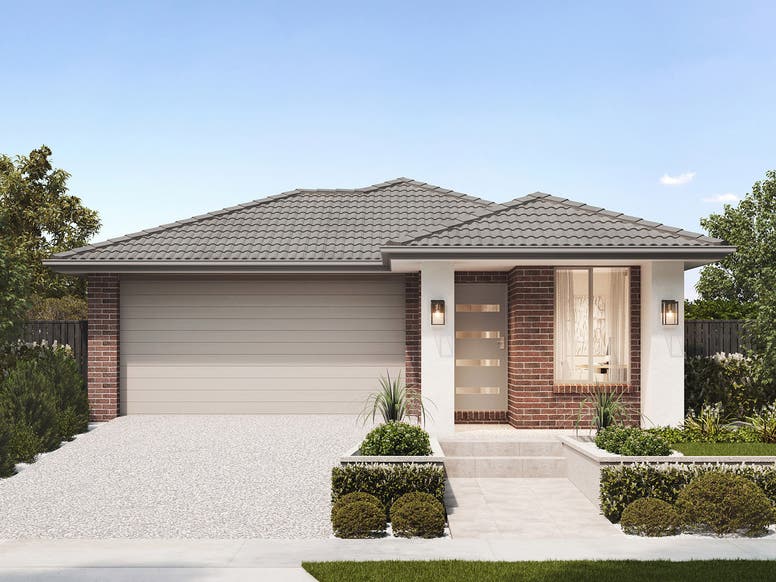
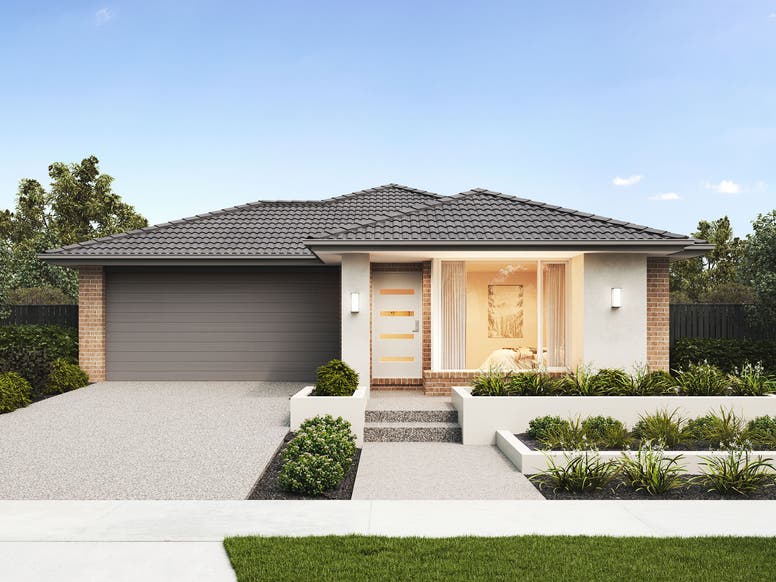

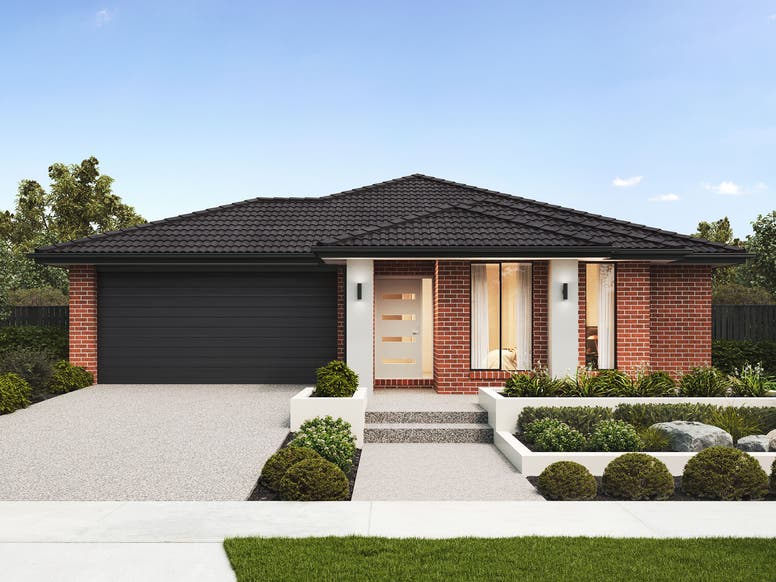
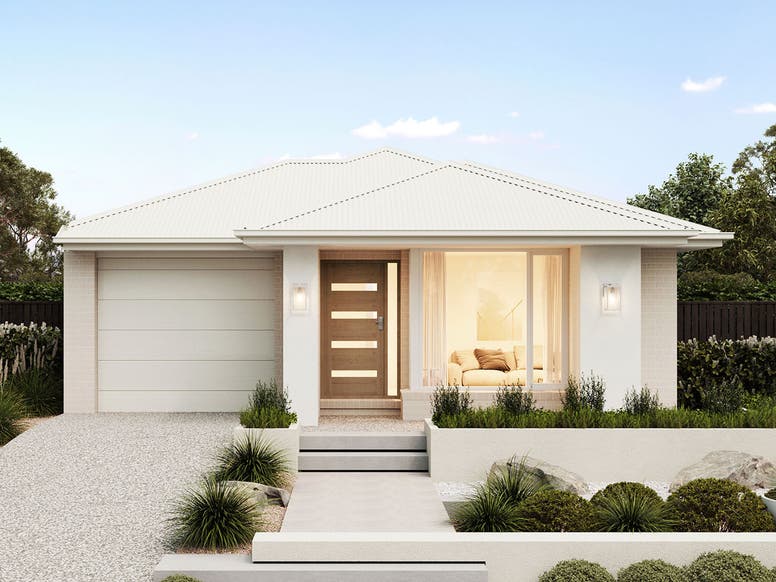
Never underestimate the power of street appeal.
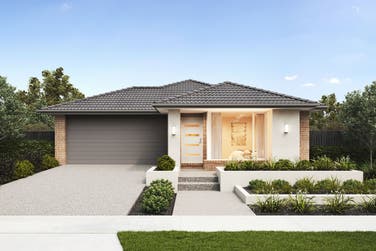
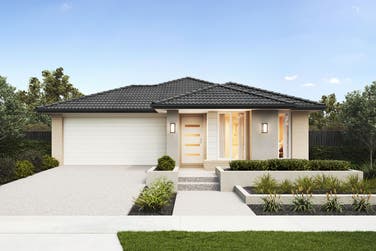
Personalise your home with a range of façade options designed to suit different styles and streetscapes. The facades shown here are just a selection – explore the full gallery or speak with our team to find the perfect look for your home.
First homes done right
Step into home ownership with confidence. Breakthrough includes quality finishes, modern comforts and everyday essentials, all wrapped in unbeatable value.
Your first step into home ownership made simple
- Concrete roof tiles with COLORBOND® gutter, fascia & downpipes
- 600mm stainless steel gas cooktop, built in oven and rangehood
- Laminate underbench cabinets in kitchen plus overhead cabinets each side of the rangehood
- 20mm benchtops in kitchen, ensuite & bathroom
- 2,440mm ceilings throughout
- Start building in as little as 12 weeks